
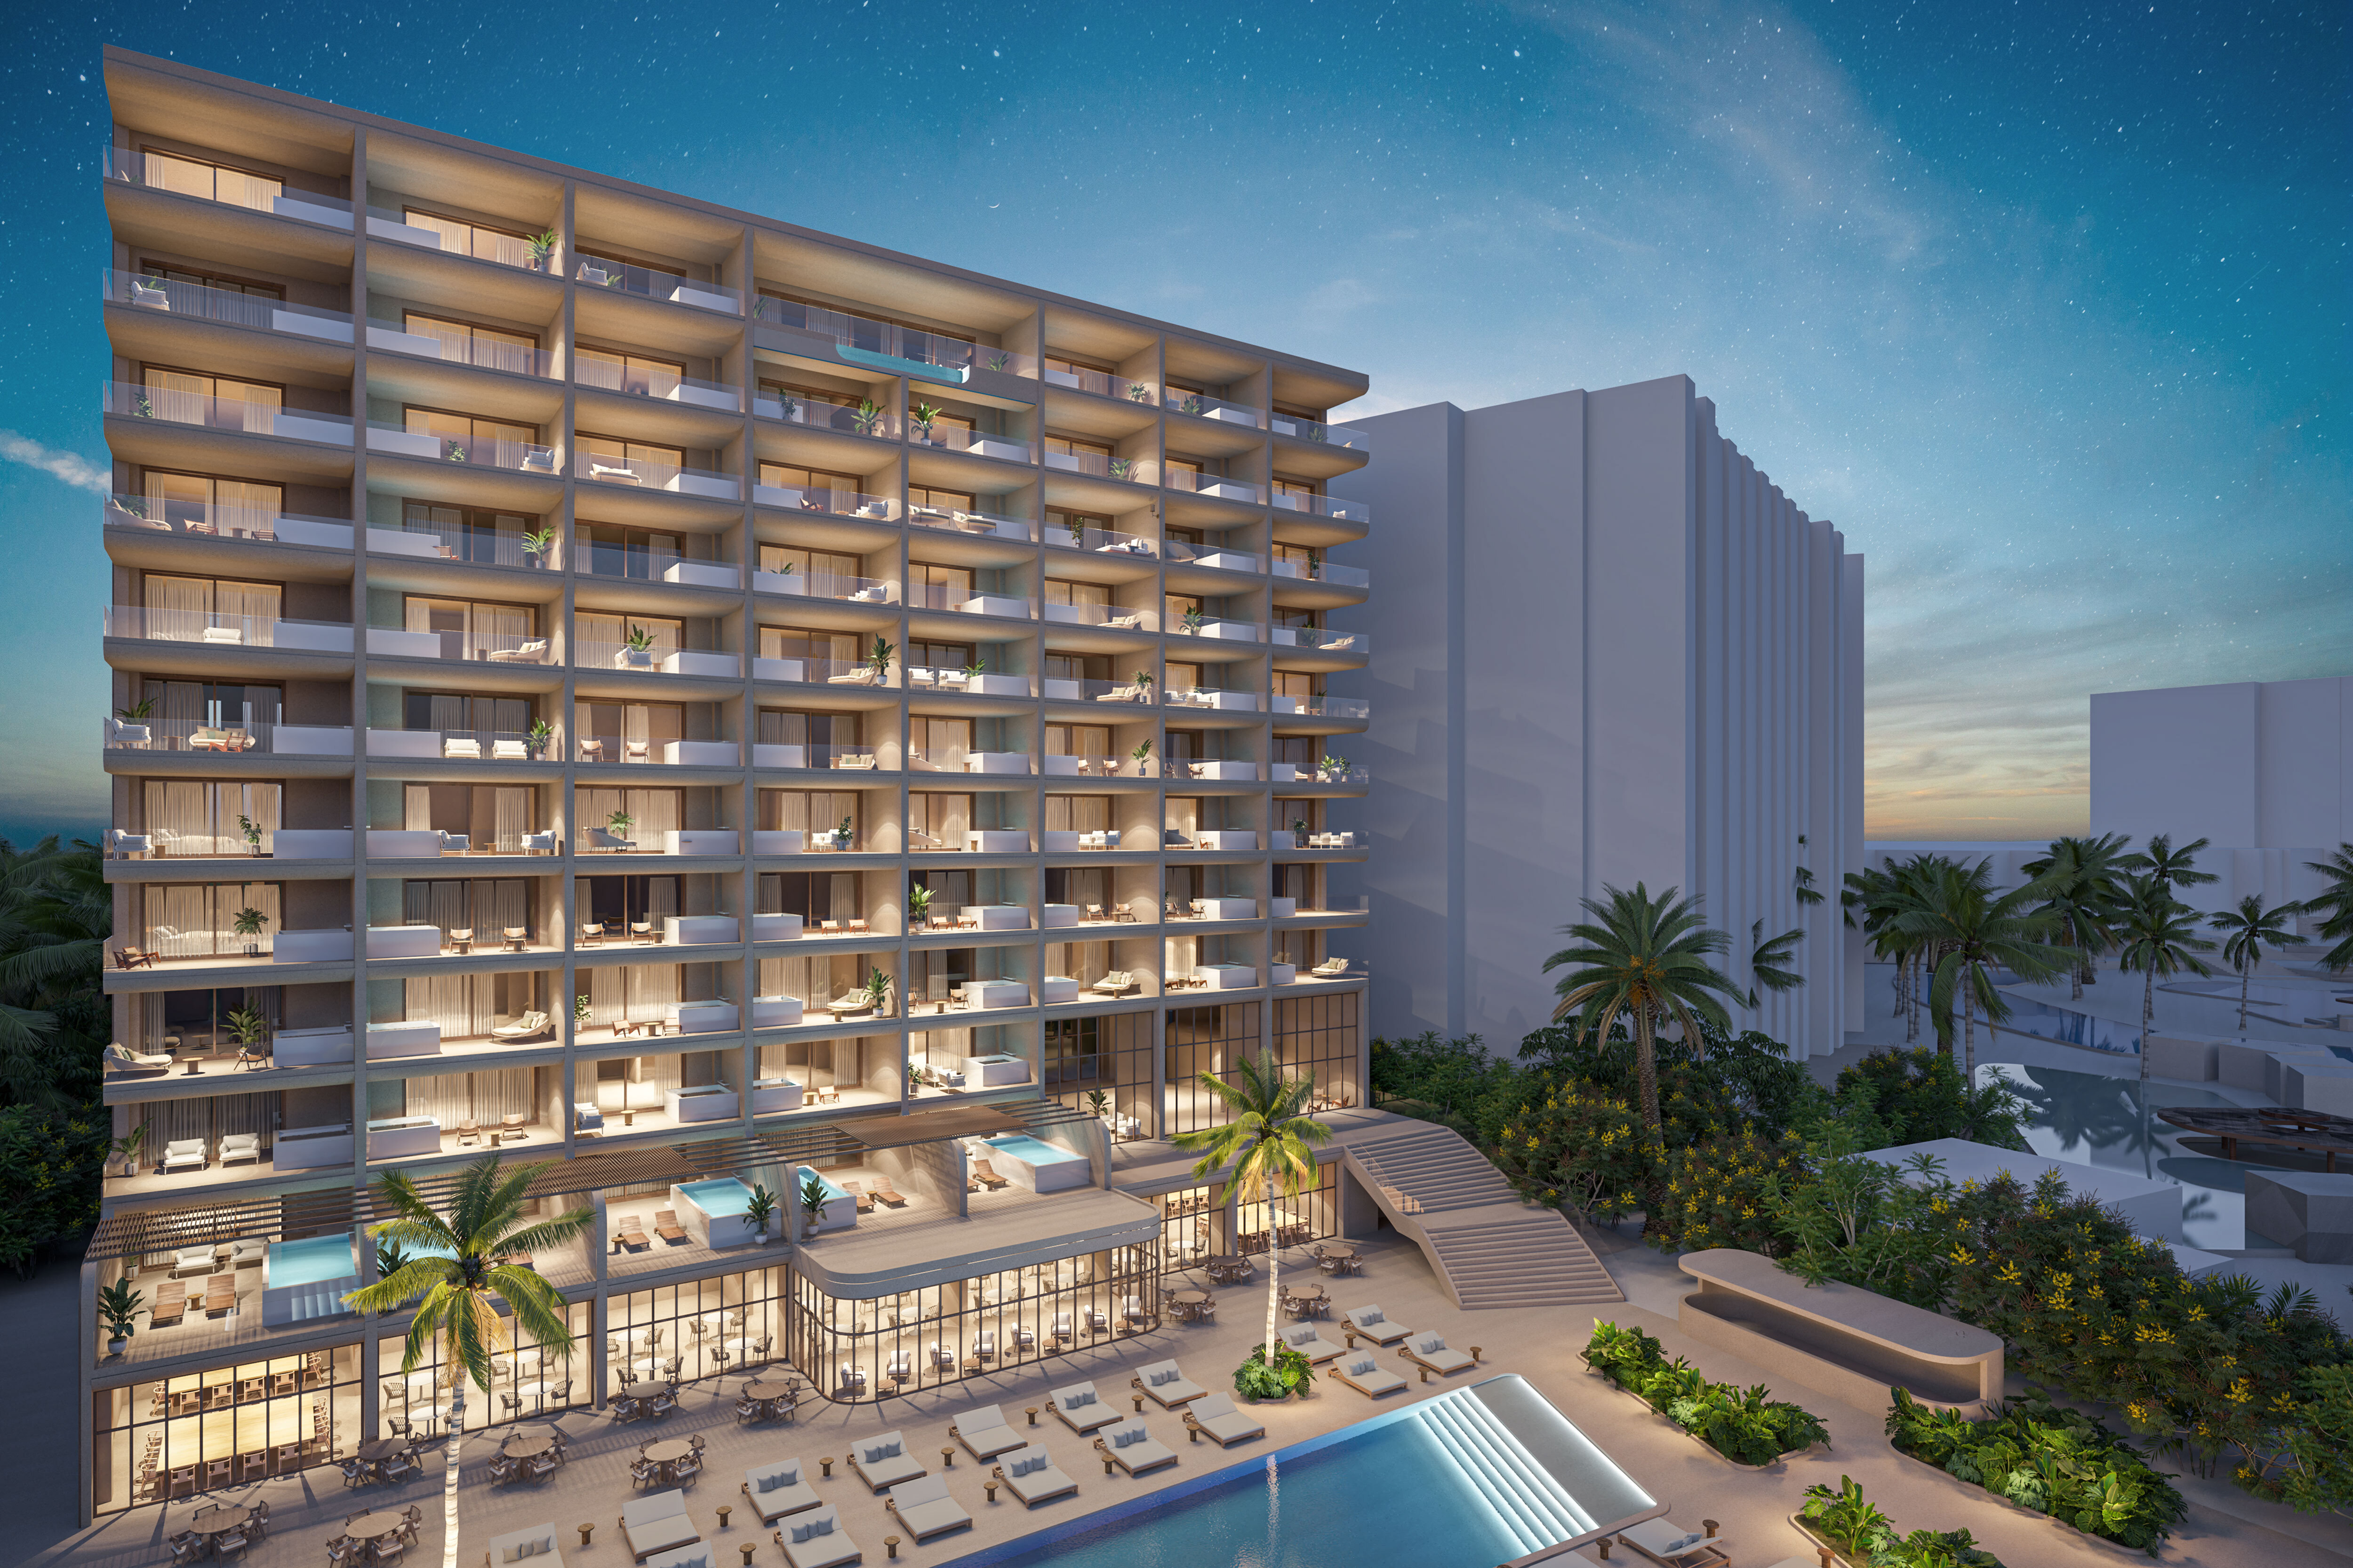
AUJA
Montego Bay, Jamaica
- Place
- Montego Bay, Jamaica
- Type
- Hotel expansion
- Year
- 2023
- Site
- 1,100 m²
- GBA
- 8,000 m²
- Keys
- 78
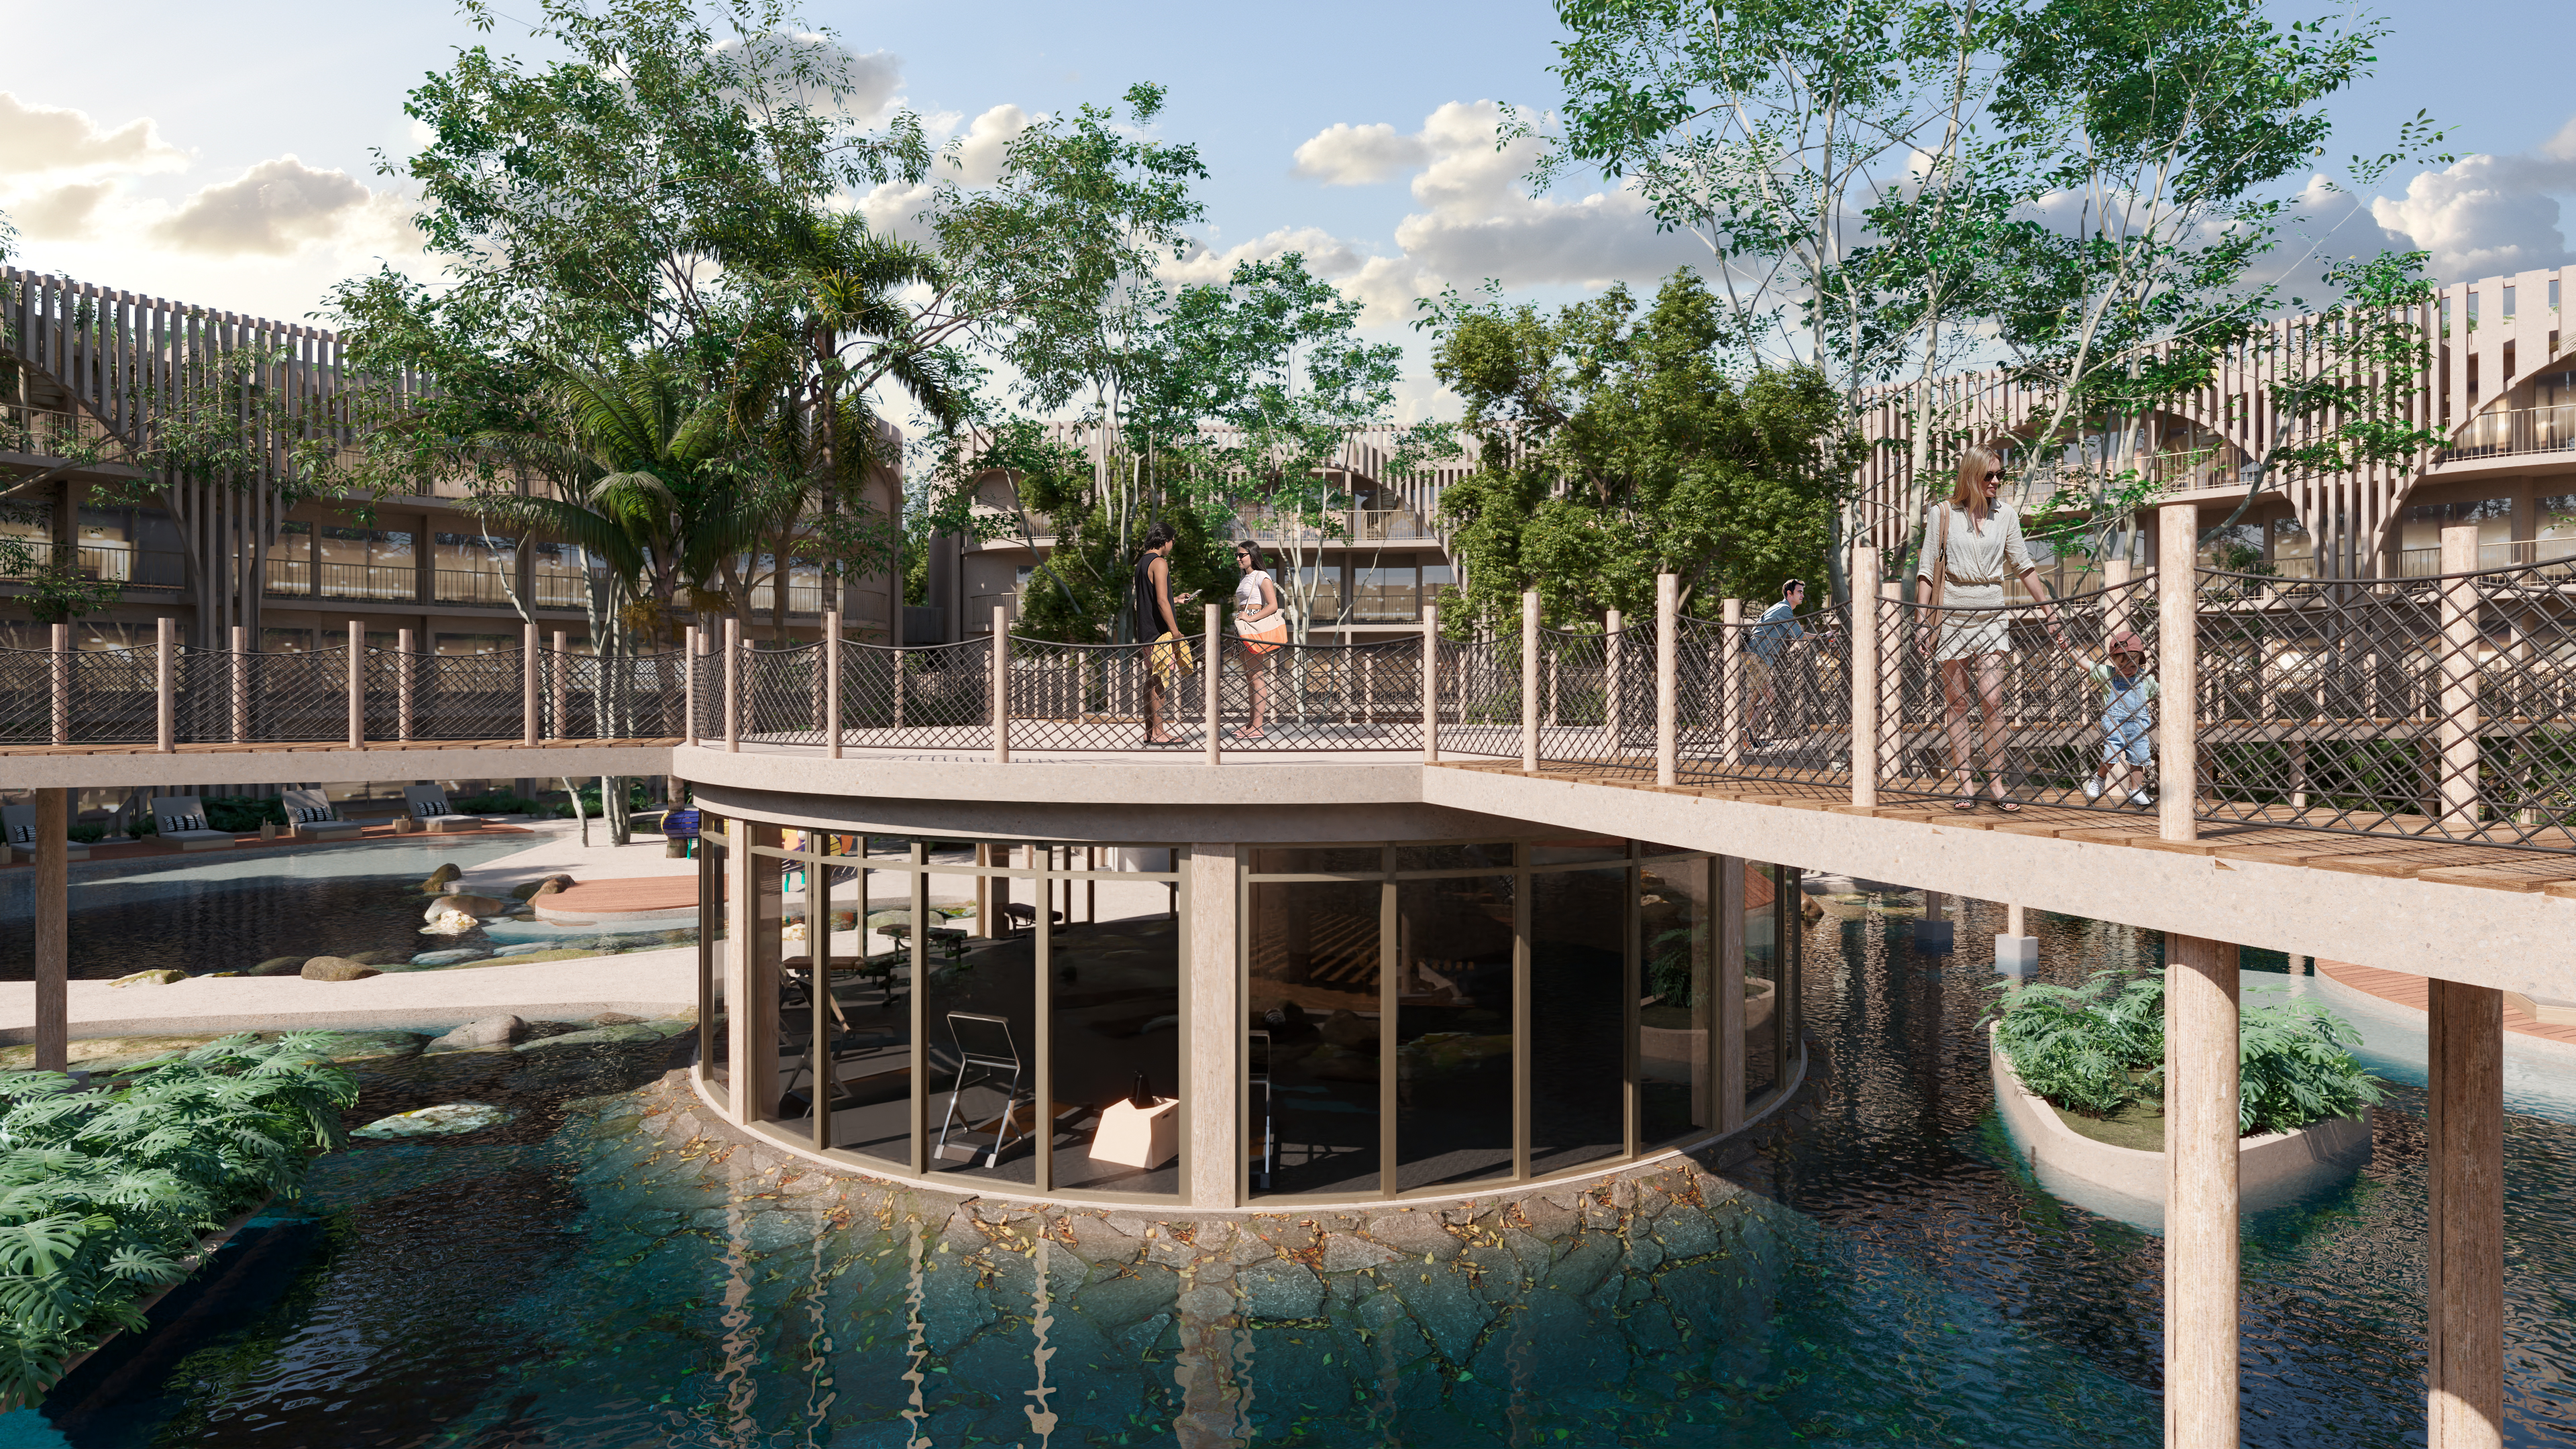
AUJA is the expansion of a hotel in Montego Bay, Jamaica. With a GBA of 8,000 m² on a site of about 1,100 m², the project adds 78 keys within an independent volume exclusively for adults, connected to the main complex by an elevated bridge.
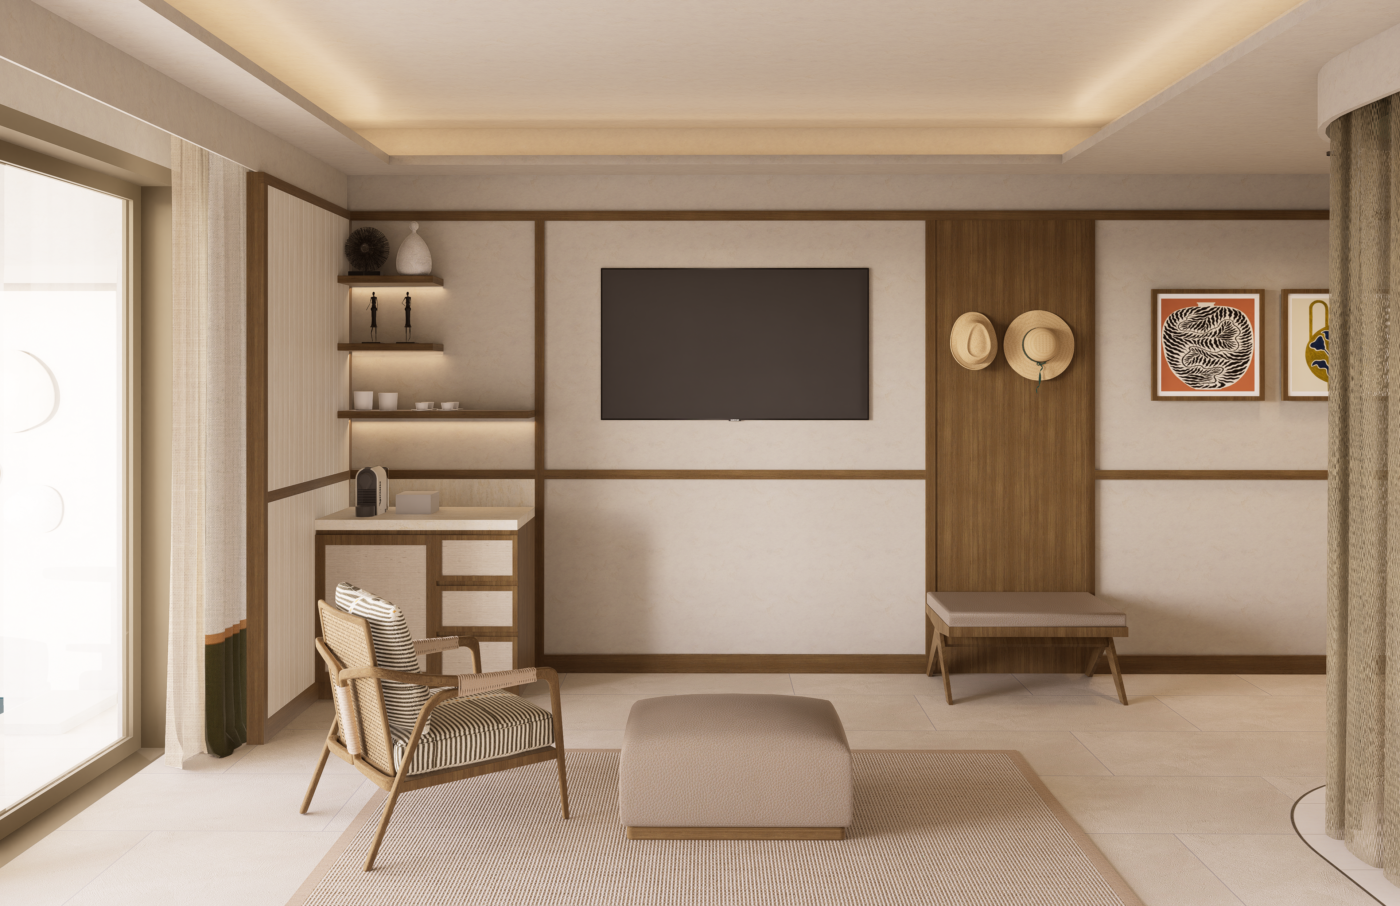
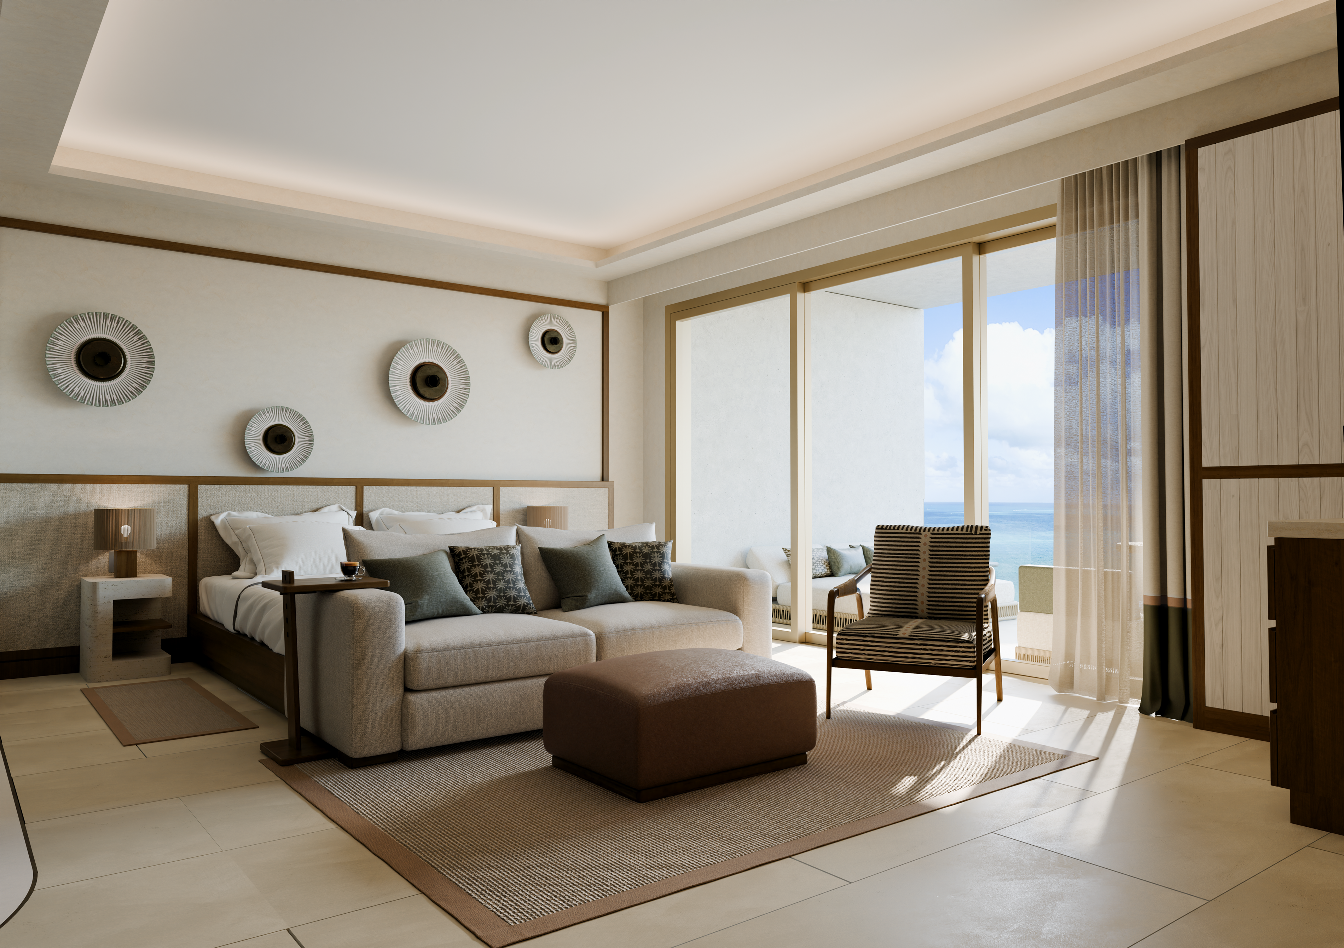
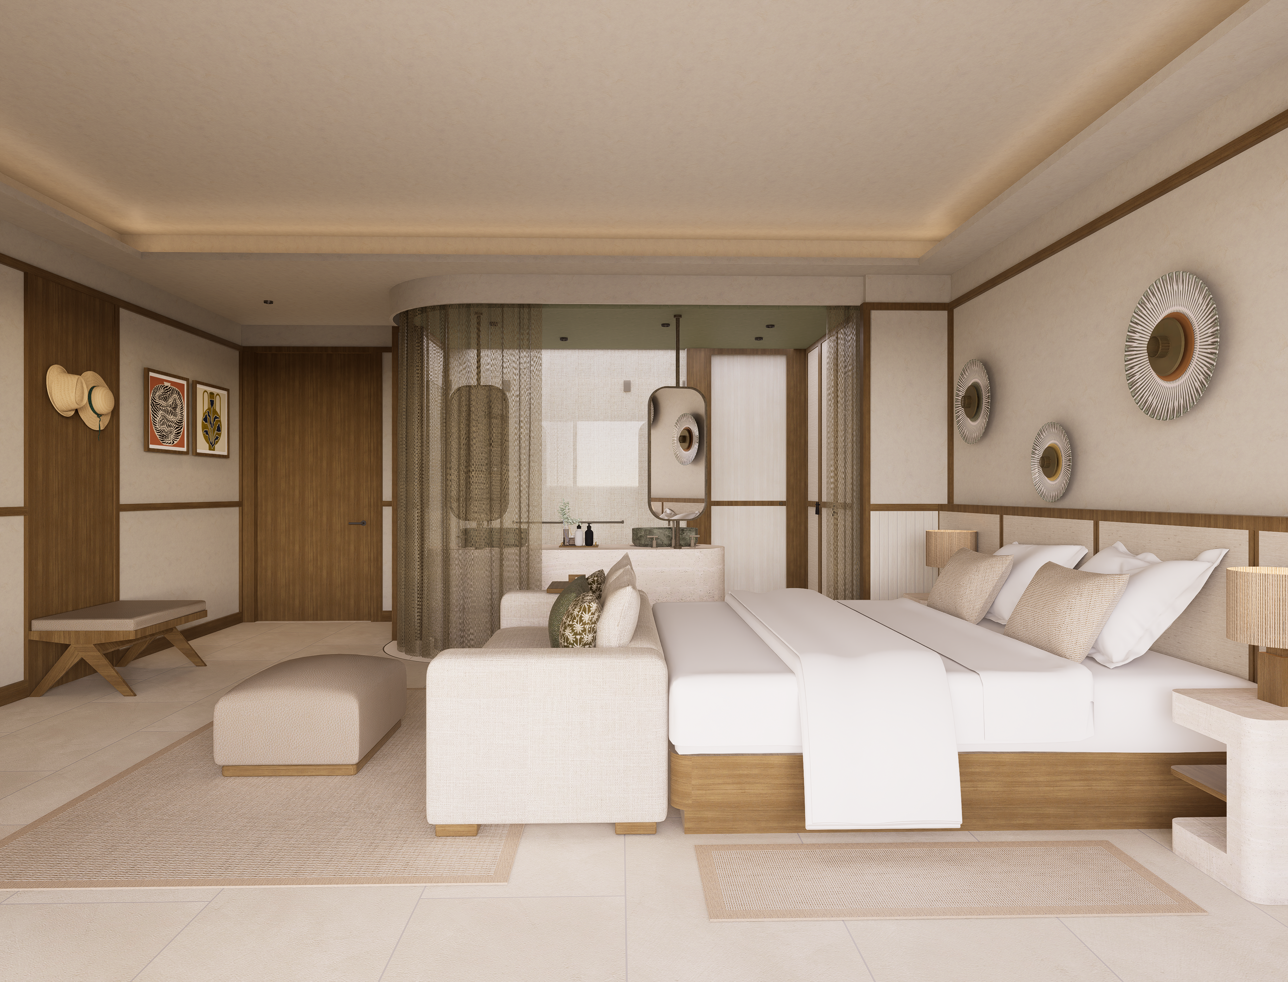
One of the main challenges was maintaining the levels of the original building, despite the new terrain requiring a different adaptation. Access to the new building was established at level +7.00m, allowing a direct connection to the hotel’s existing main lobby. This freed the ground floor for back-of-house areas and the 3Meal restaurant, located at pool level.
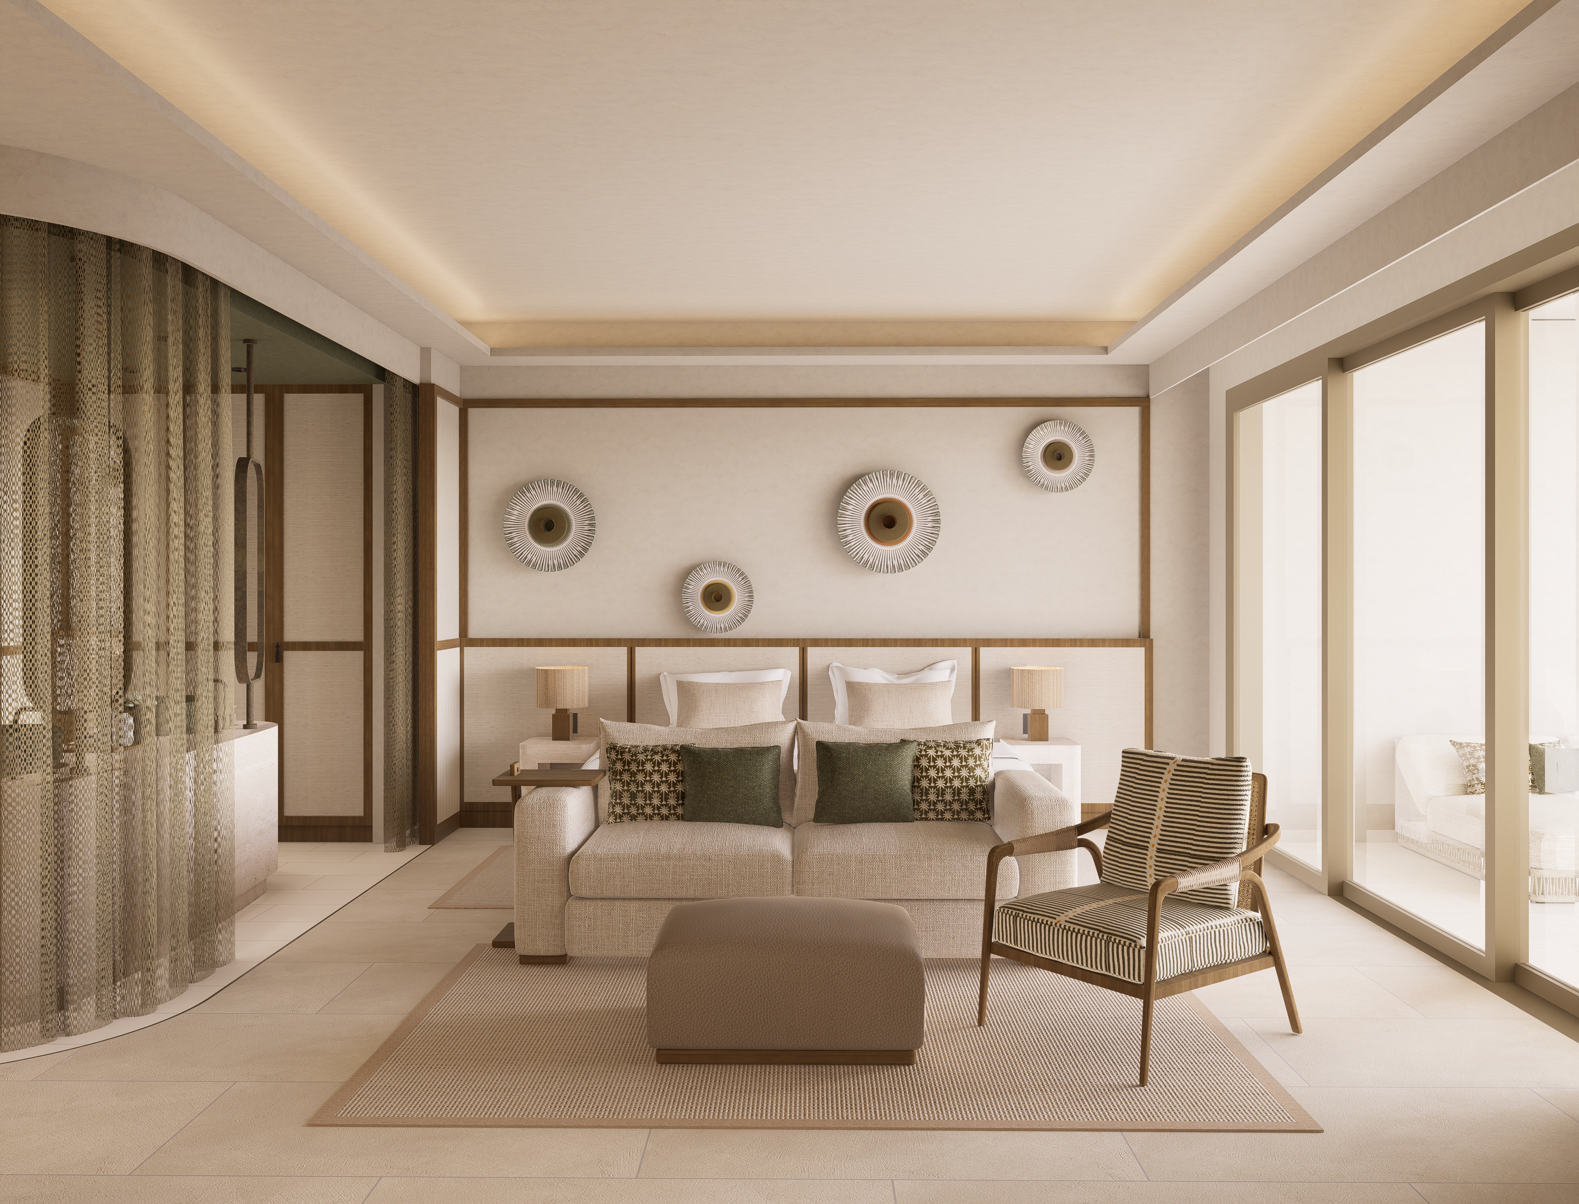
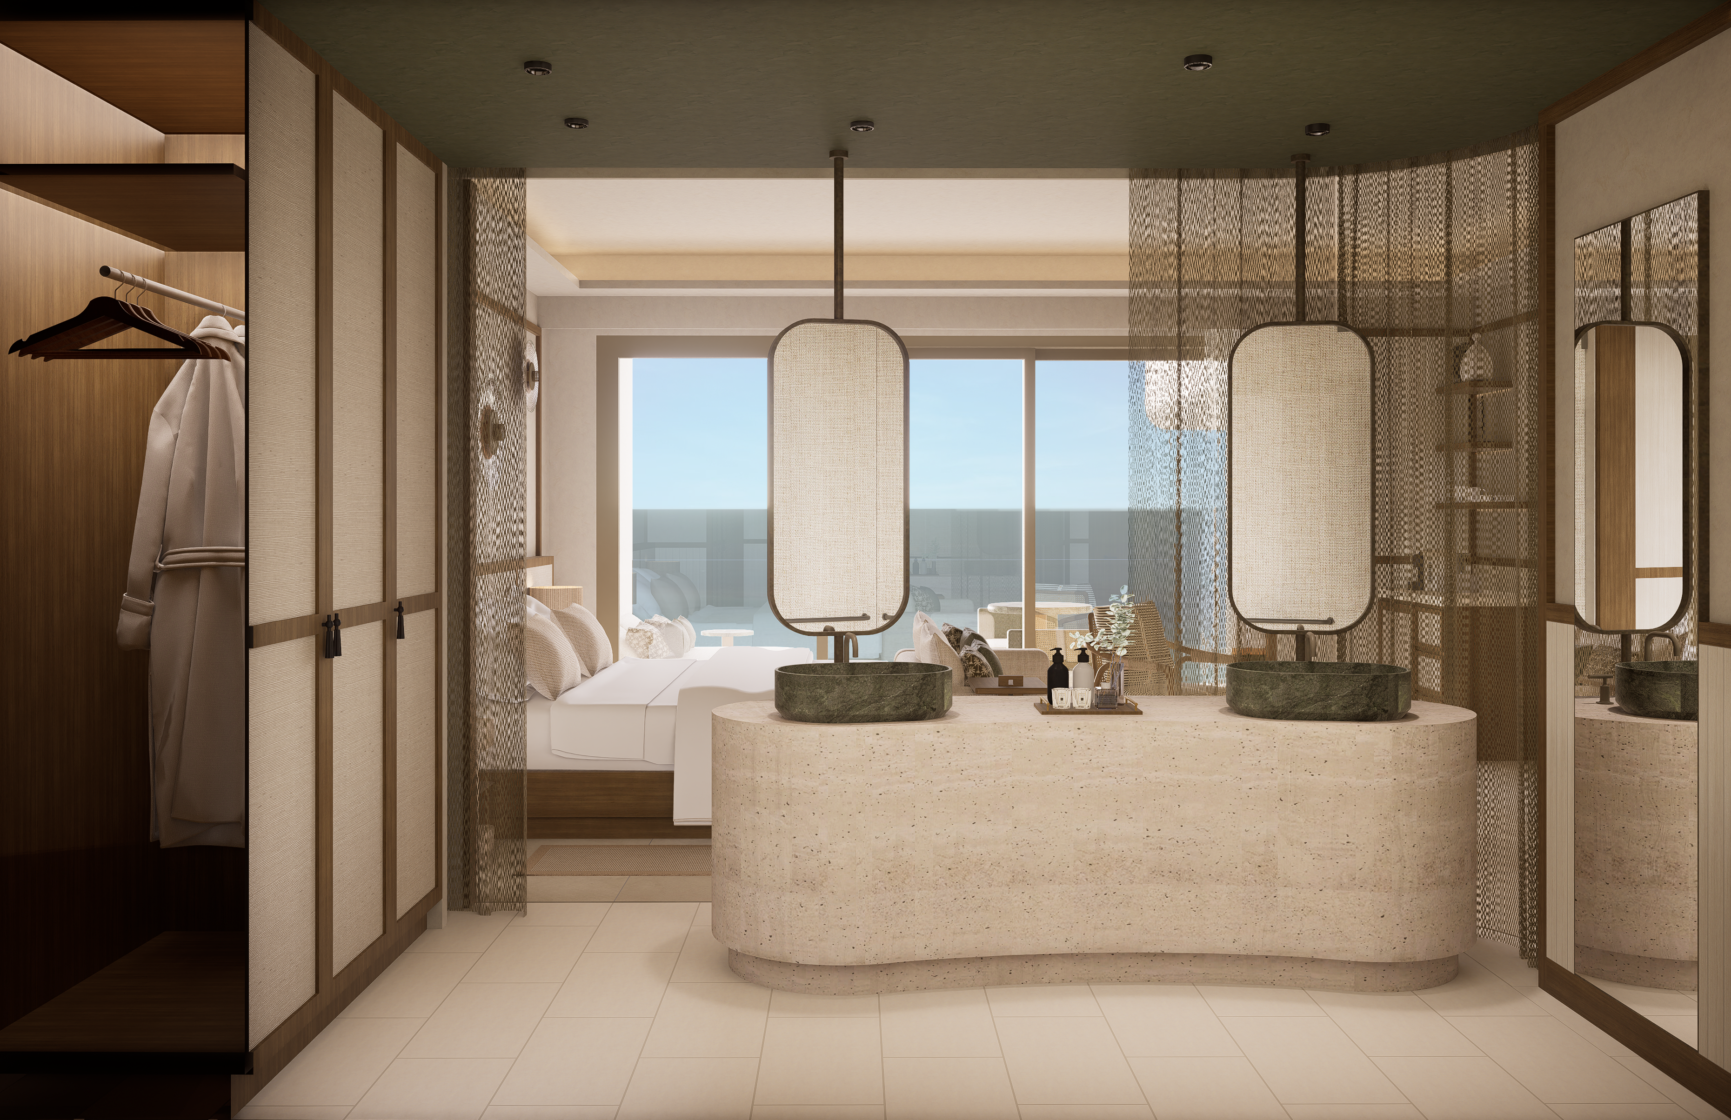
The +7.00m level was used for garden-type rooms with large terraces, offering increased privacy and improved views by being offset from pool level. Corner suites provide dual-aspect views, while the Penthouse level holds a Chairman Suite composed of five combined standard units. The exterior references the original building without replicating it.
RCT
Next project