
La Raiosa P1 P2
Valencia, Spain
- Place
- Valencia, Spain
- Type
- Public housing
- Year
- 2025
- Site
- 1,700 m²
- GBA
- 16,000 m²
- Units
- 1, 2 and 3 bedrooms
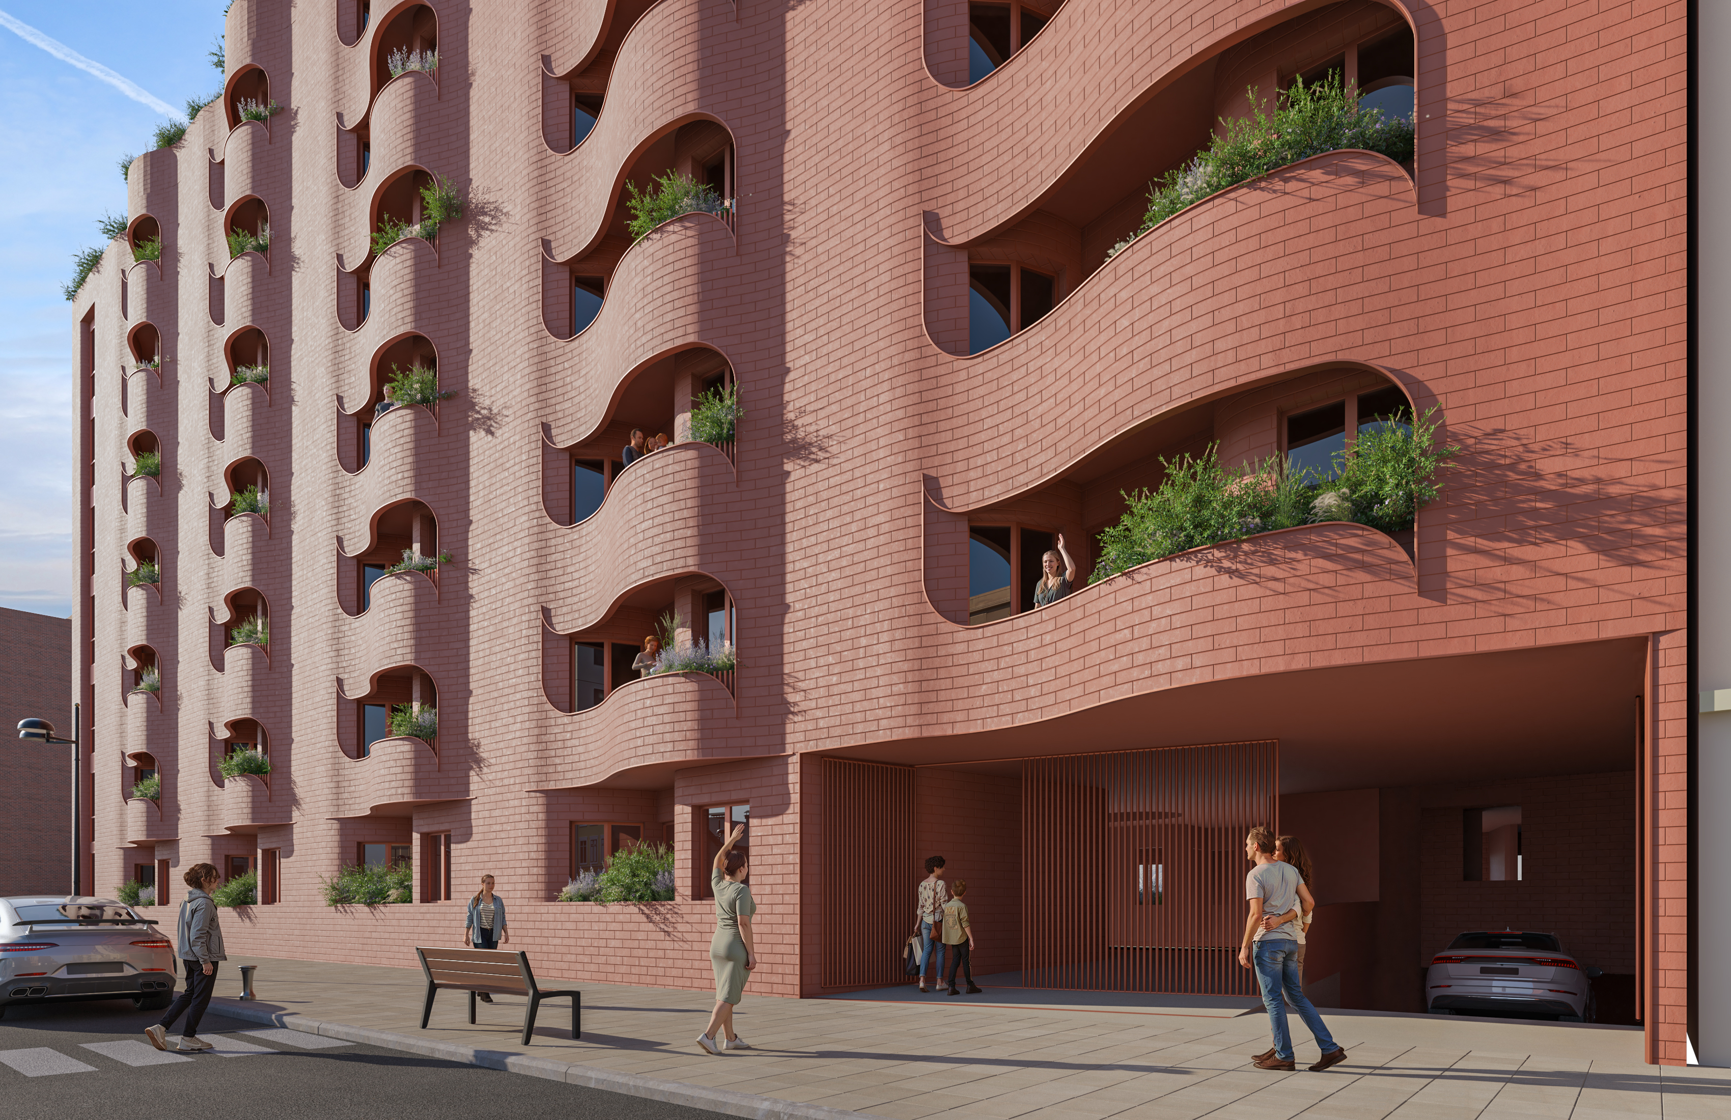
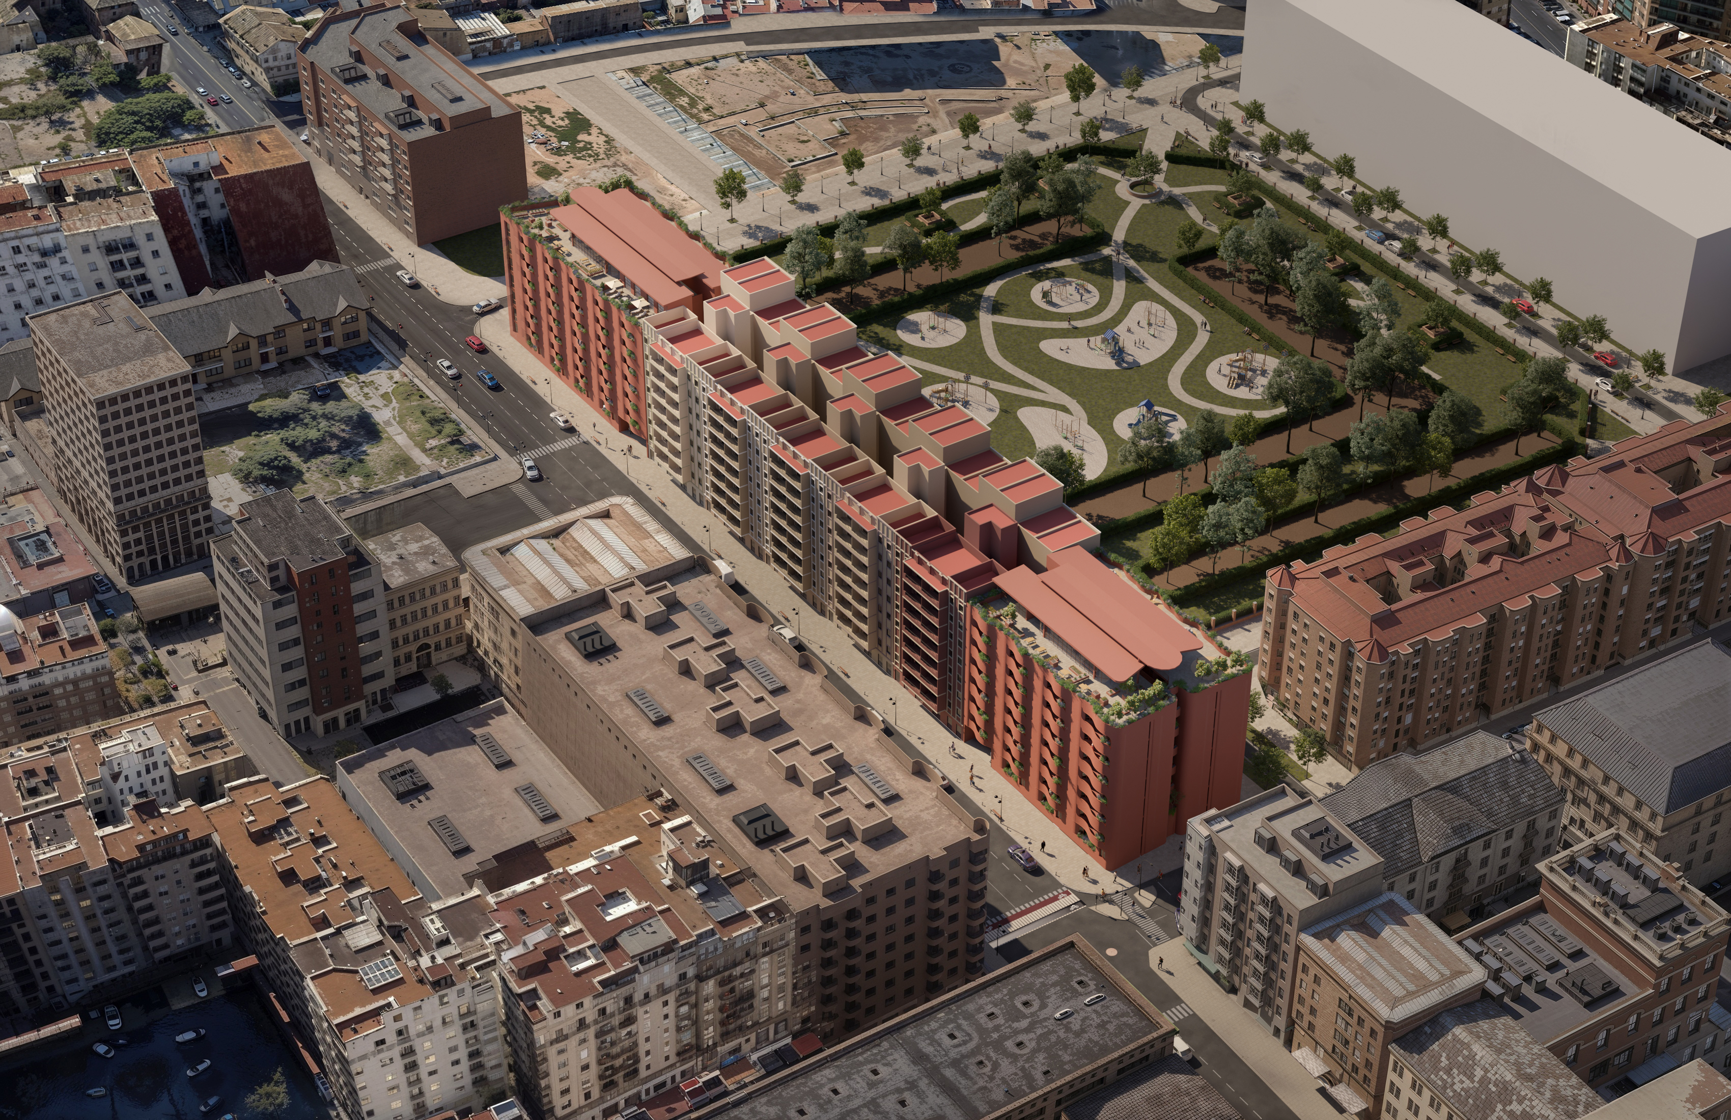
The project brings Parcels P1 and P2 together into a single residential intervention that completes the “Cuartel de Ingenieros” block with a sober, modular architecture aligned with Valencia’s urban scale. Positioned along Carrer de Sant Vicent Màrtir, the two buildings form a continuous frontage that reinforces their connection to the consolidated fabric of the city.
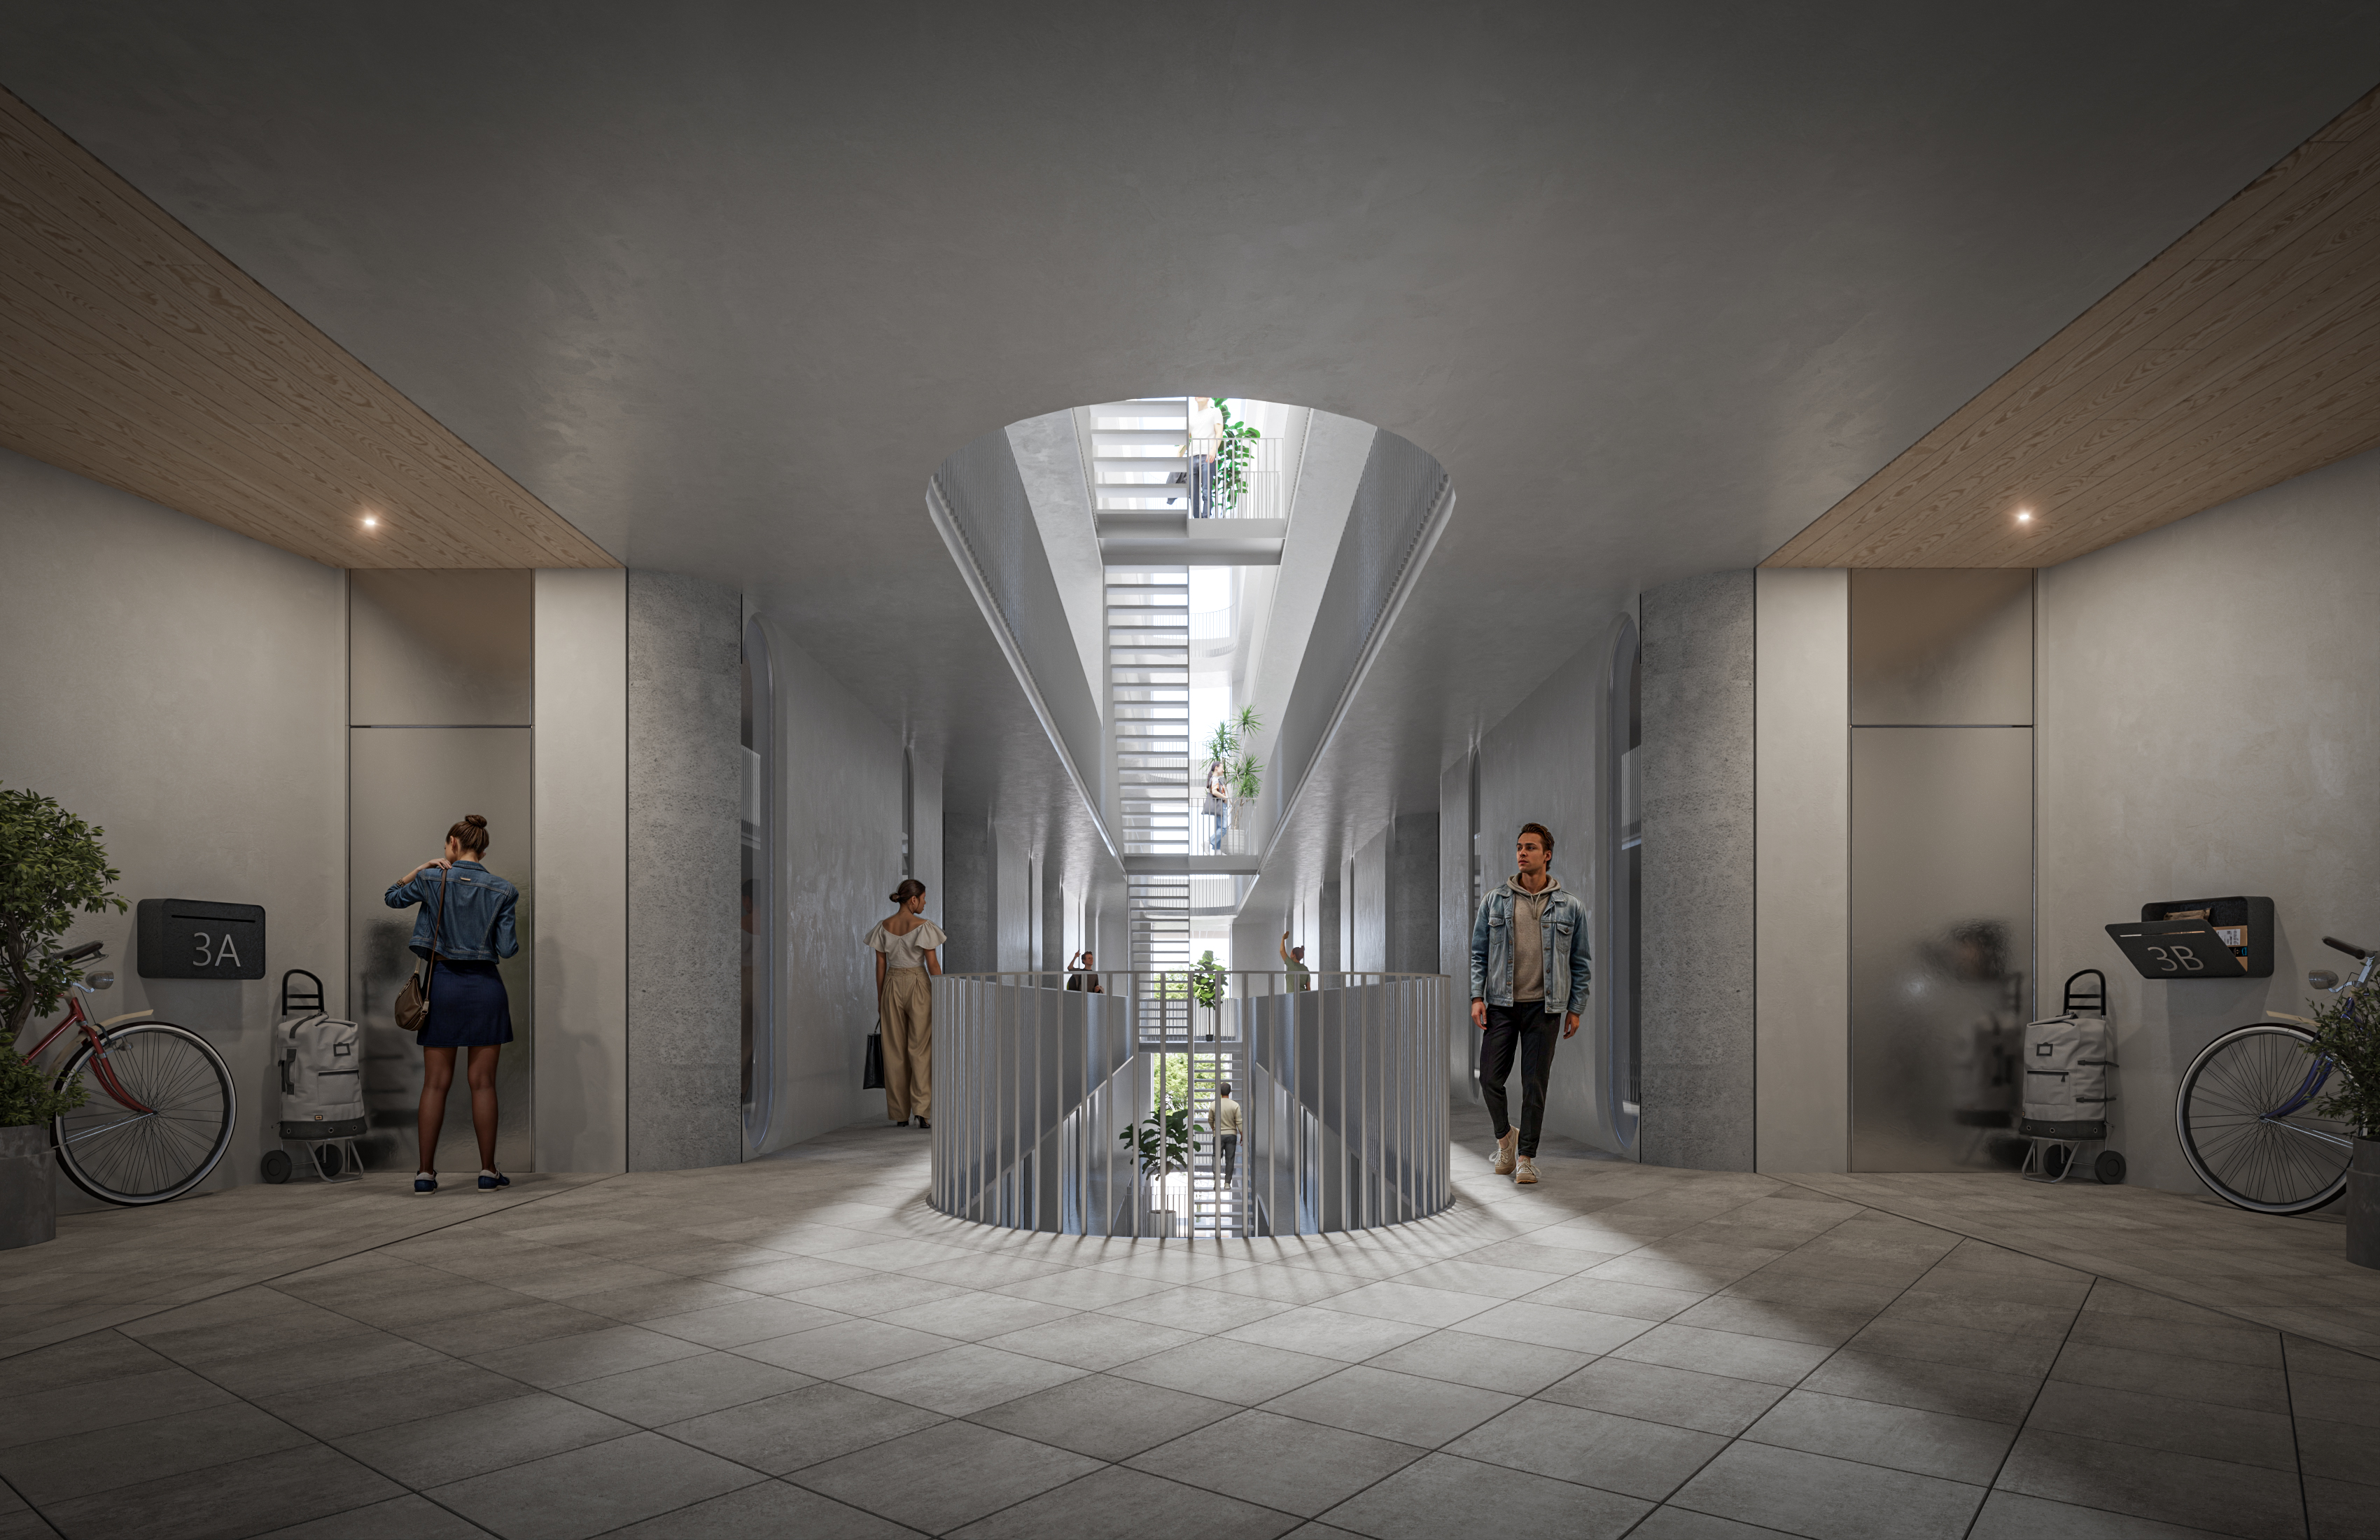
The homes are arranged around a central courtyard that structures cross-ventilation, natural light and the shared circulation system. A defining gesture of the project is the controlled rotation of the units in relation to the façade: by slightly tilting each dwelling, the design achieves greater usable area while occupying less façade length.
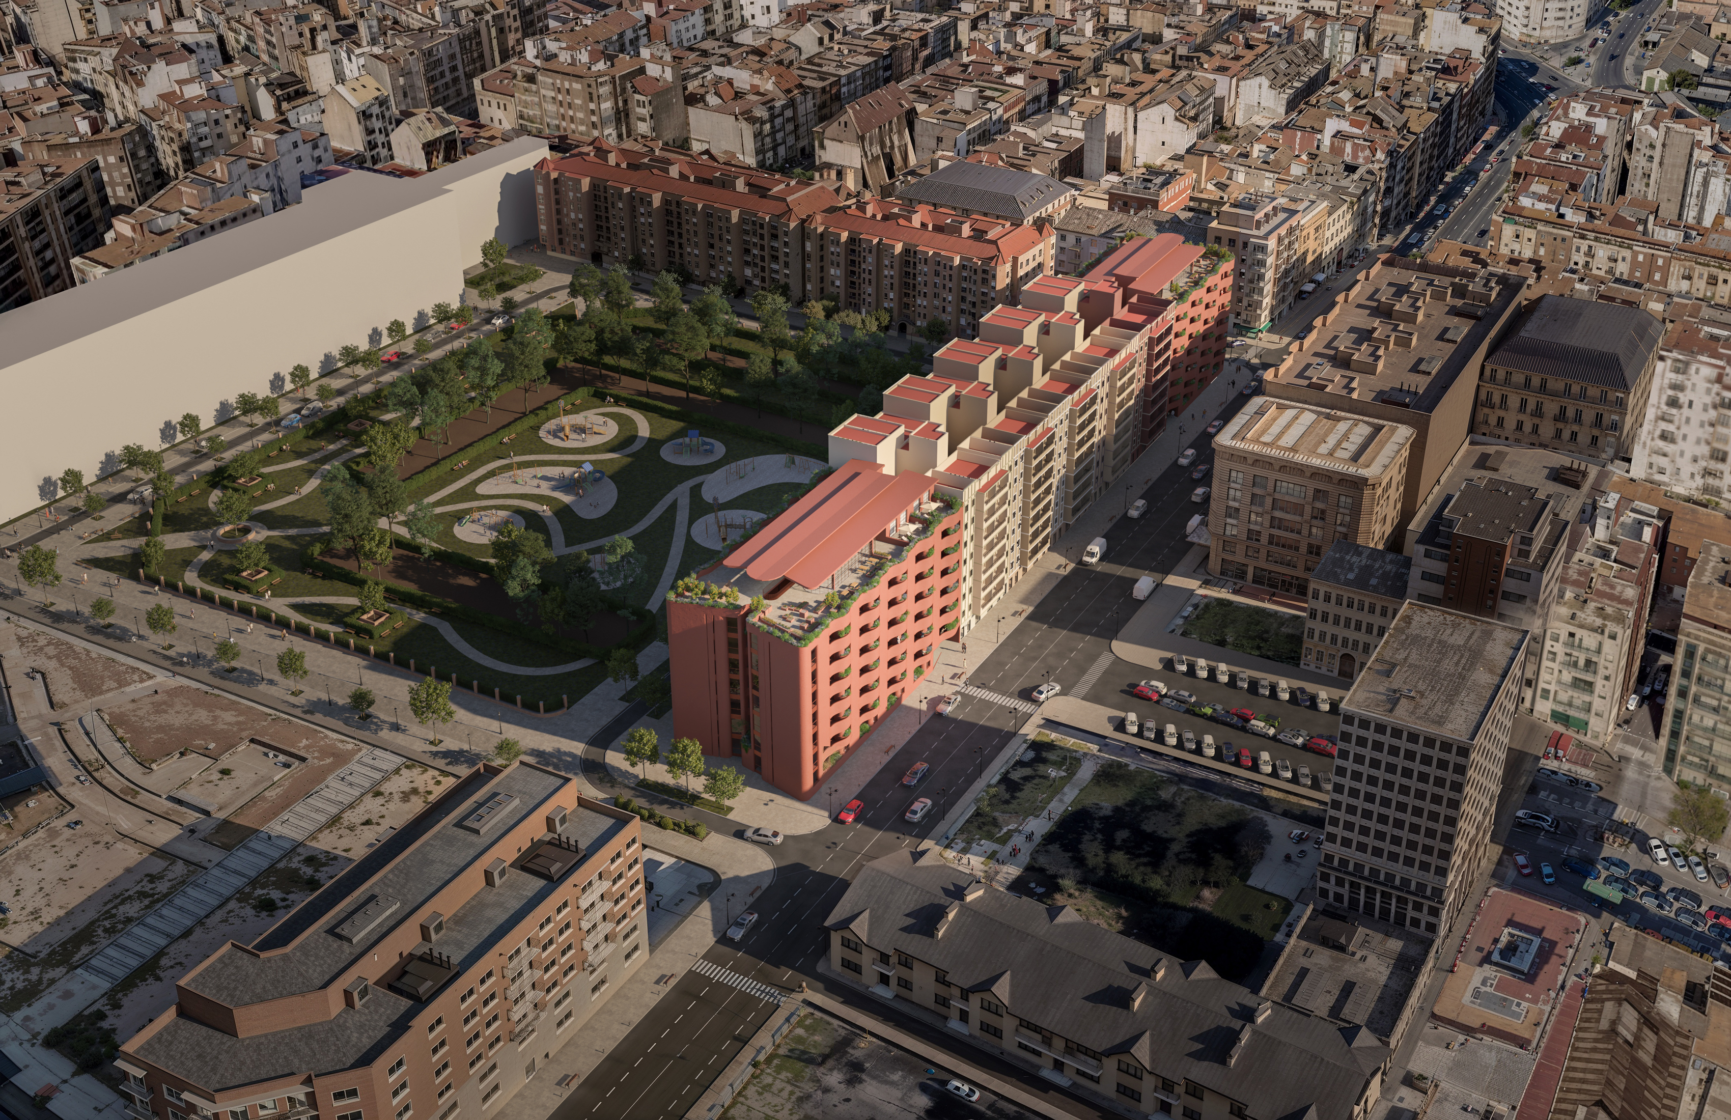
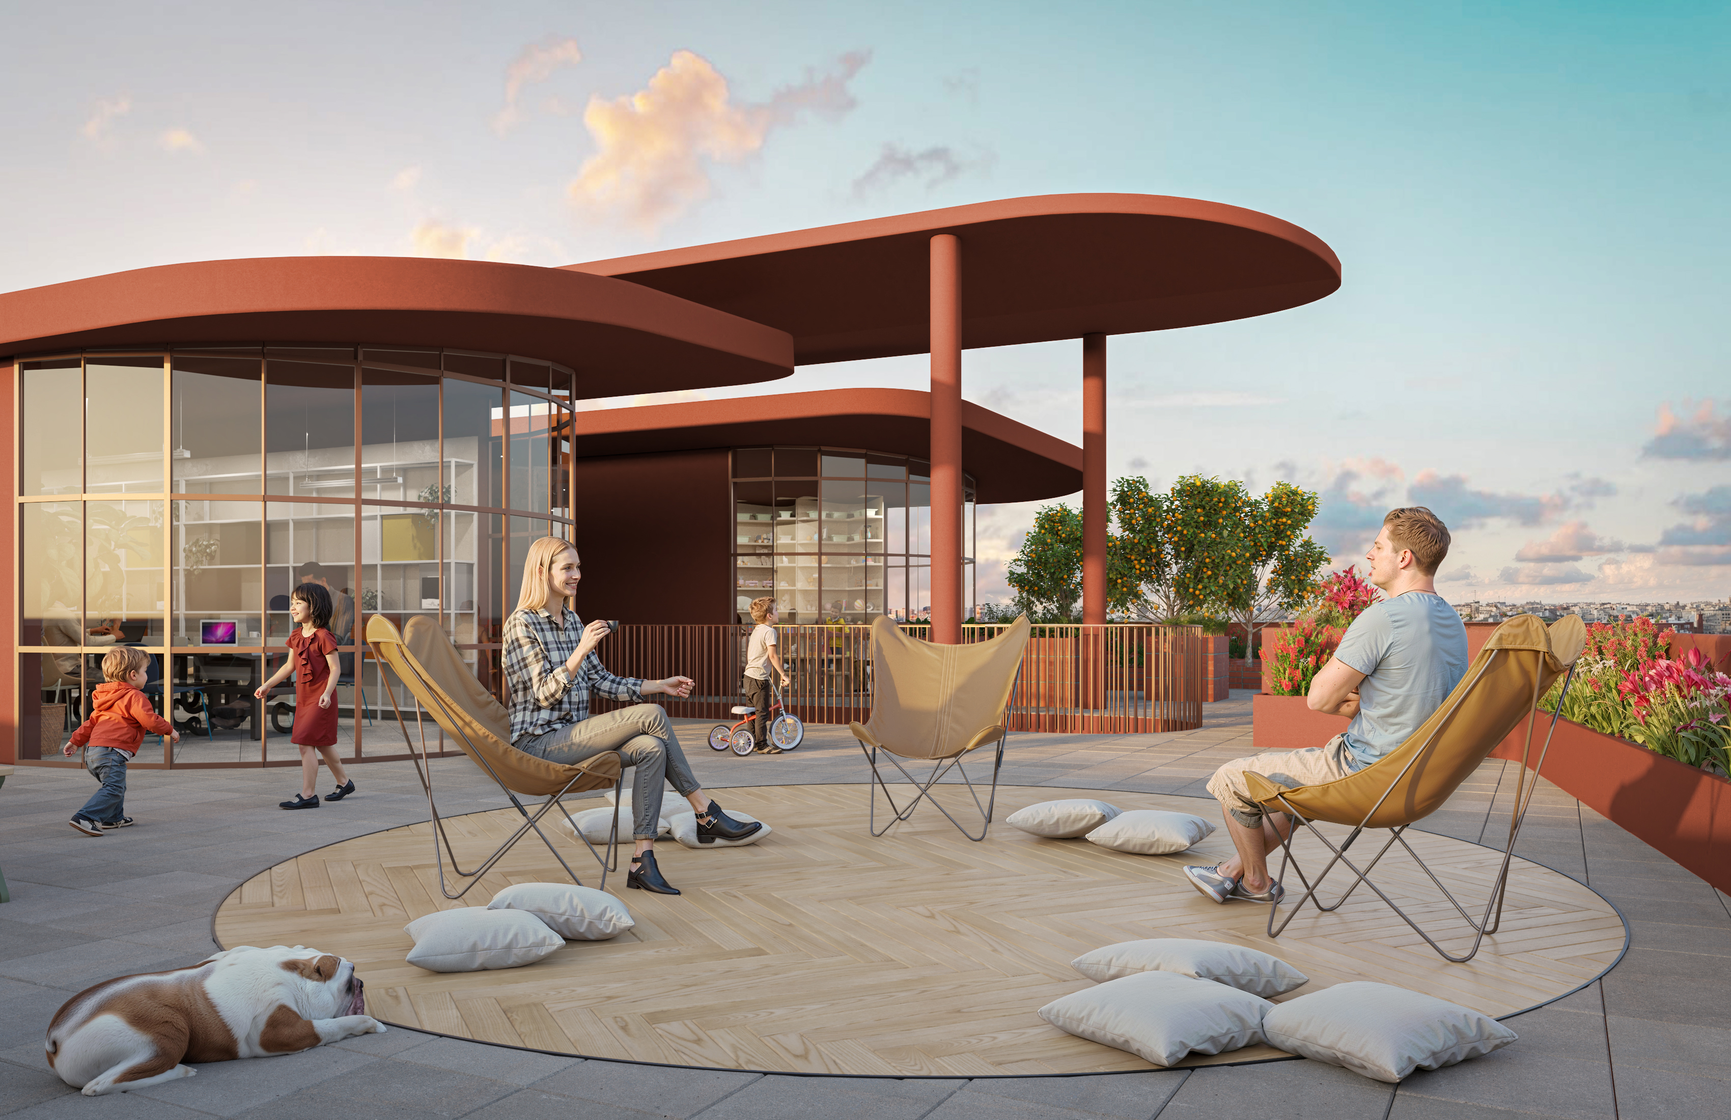
The envelope, built in clinker brick with a softly undulating geometry, acts as a bioclimatic system. Its folds, balconies and double-skin depth provide shading, reduce heat gain and improve indoor comfort without relying on active systems. Rooftops become productive and social spaces, with urban gardens, communal areas and workspaces that reinforce the building’s collective dimension.
Surfrow
Next project