
Recinto Ferial de Palma
Palma de Mallorca, Spain
- Place
- Palma de Mallorca, Spain
- Type
- Exhibition centre
- Year
- 2025
- Site
- 40,000 m²
- GBA
- 20,000 m²
- Halls
- 9,000 m² column-free
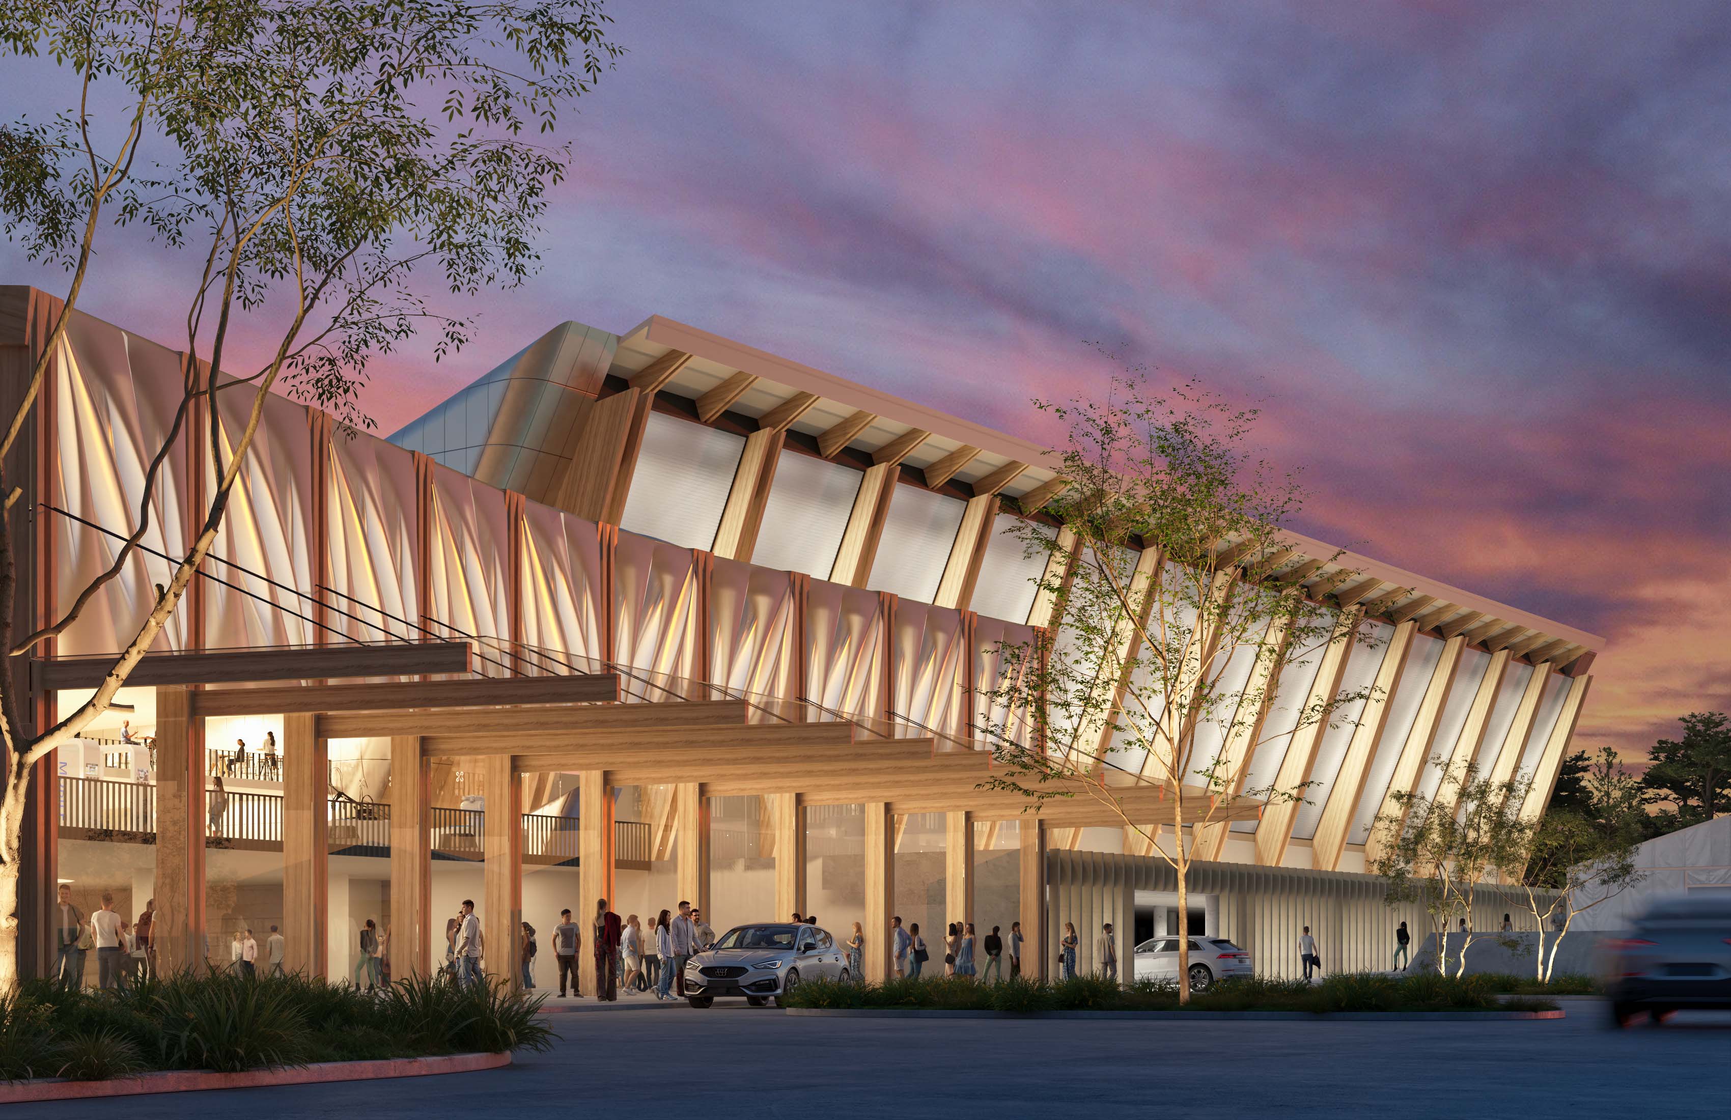
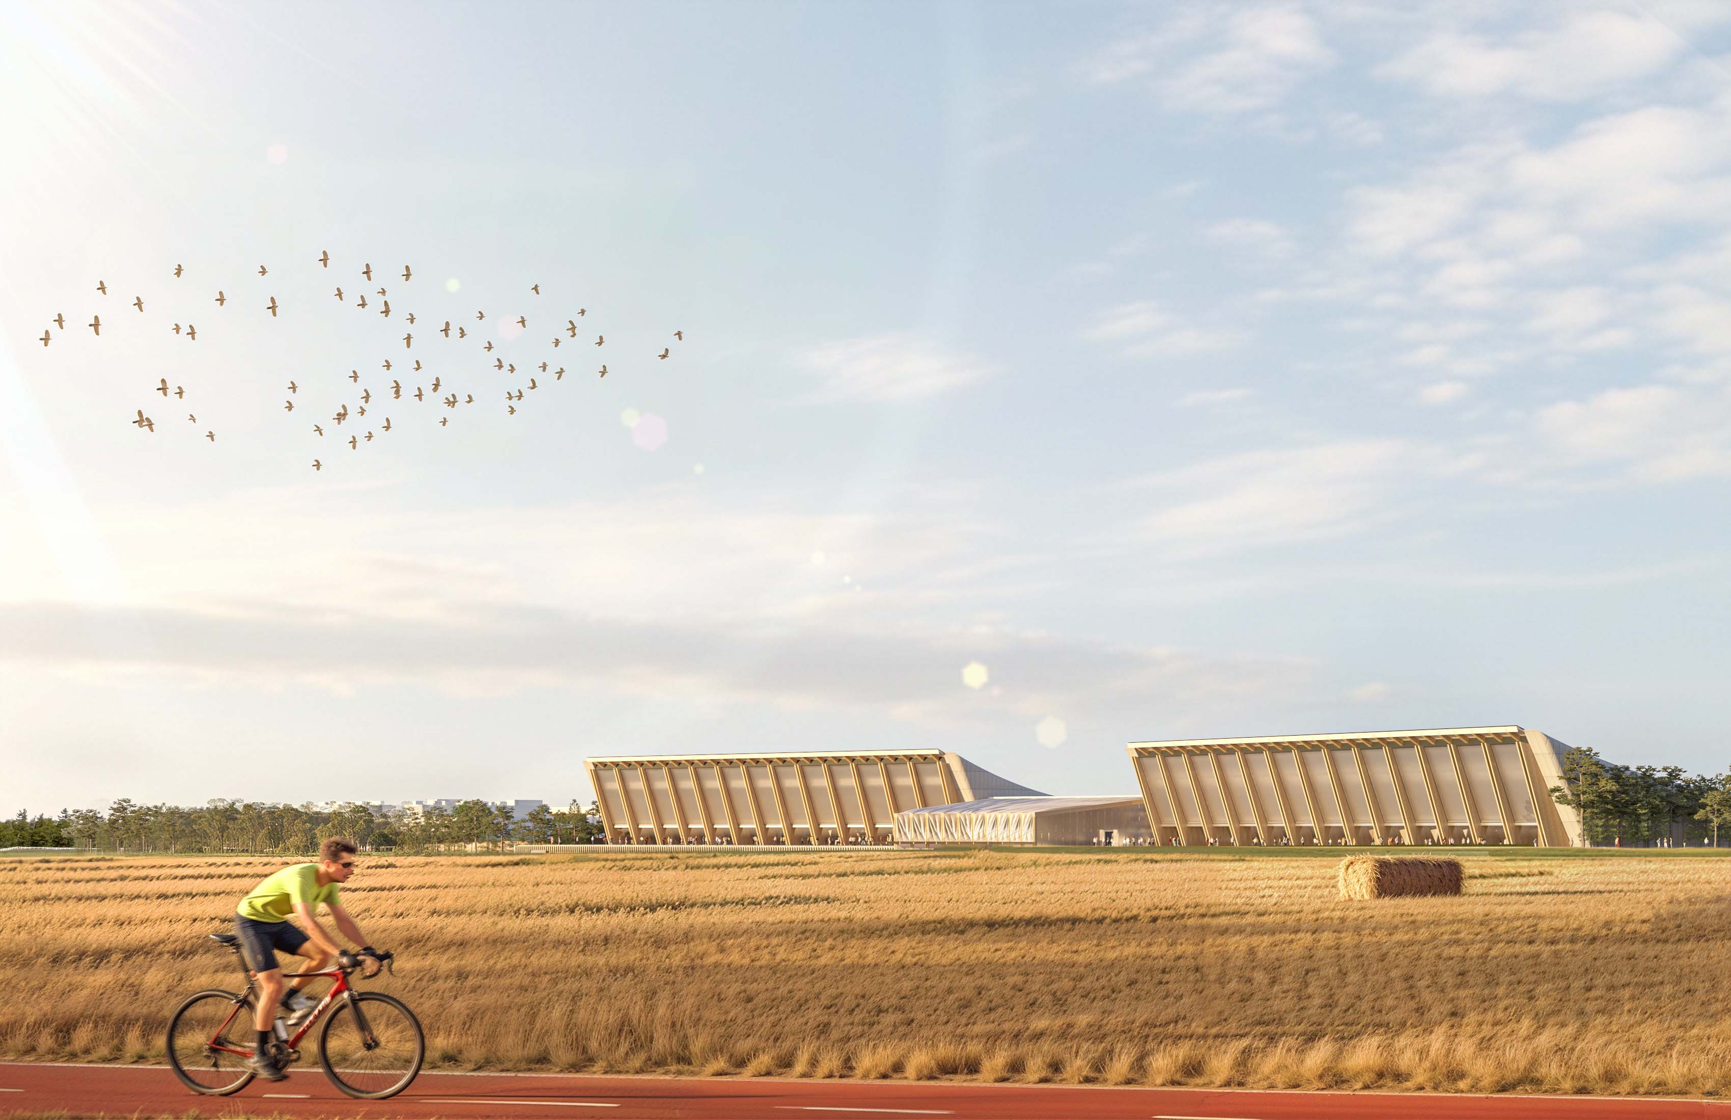
The proposal for the Recinto Ferial de Palma emerges from a simple yet powerful architectural gesture: two lightweight roofs gently resting on the Mallorcan landscape, embracing the agricultural territory of Son Llàtzer and transforming it into a new cultural infrastructure. Rooted in the island’s Mediterranean identity, the design integrates with the horizon as if it had always been there, its broken silhouette resonating with light, land, and memory.
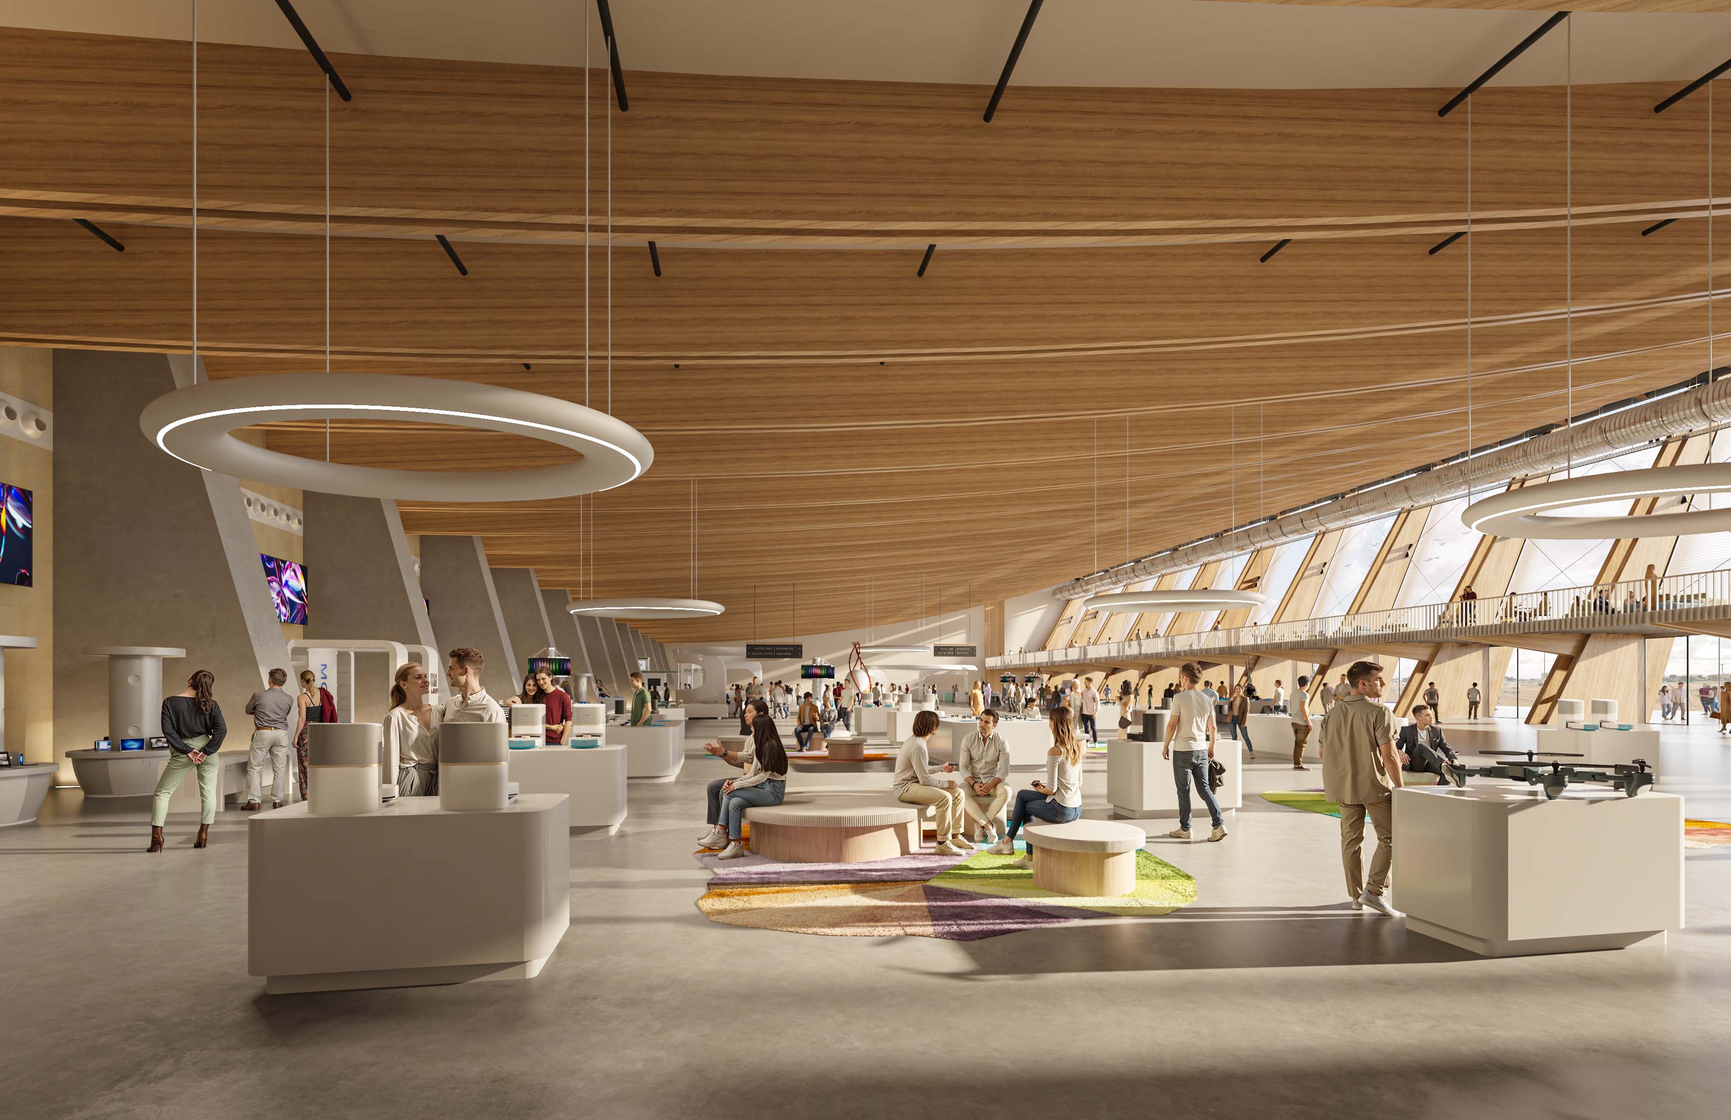
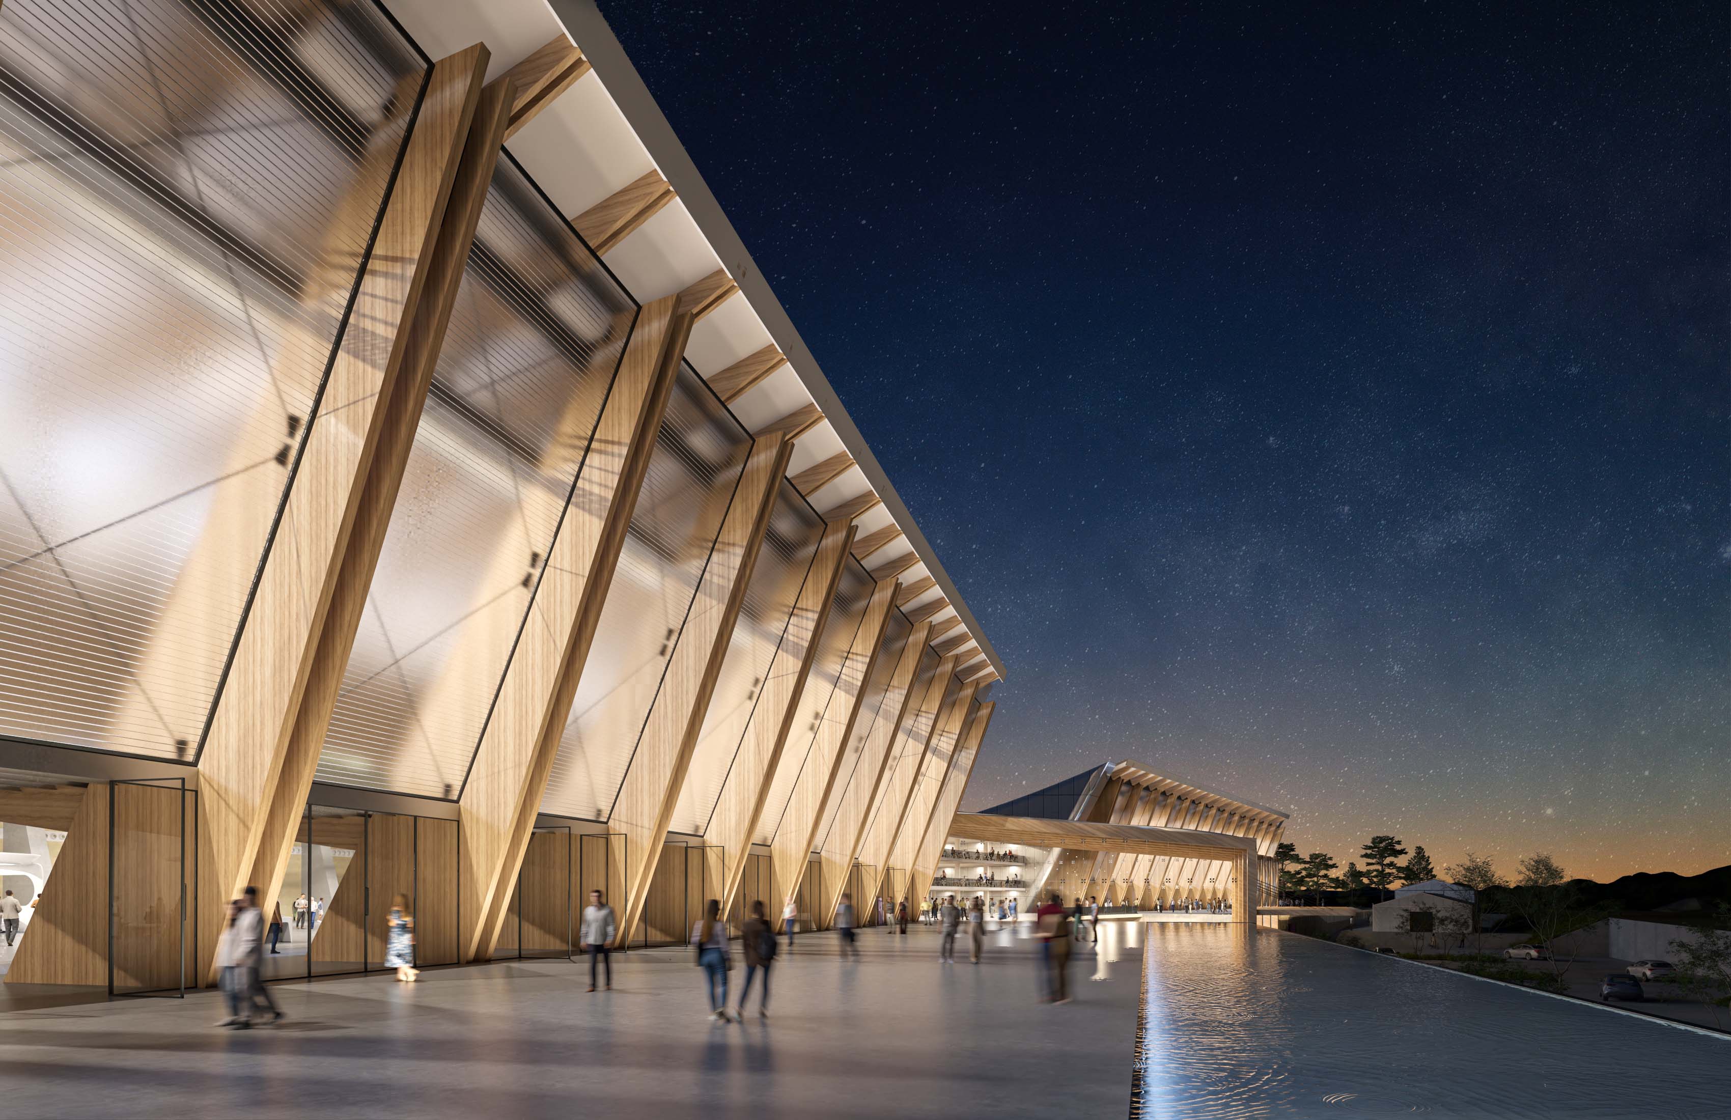
Two large exhibition halls, built in laminated timber and steel, offer over 9,000 m² of column-free, flexible space, adaptable to a wide range of activities, from international fairs to concerts and community events. A central building acts as an urban atrium, organizing circulation and connecting users, while four service cores and elevated technical routes ensure seamless operation without compromising visitor experience.
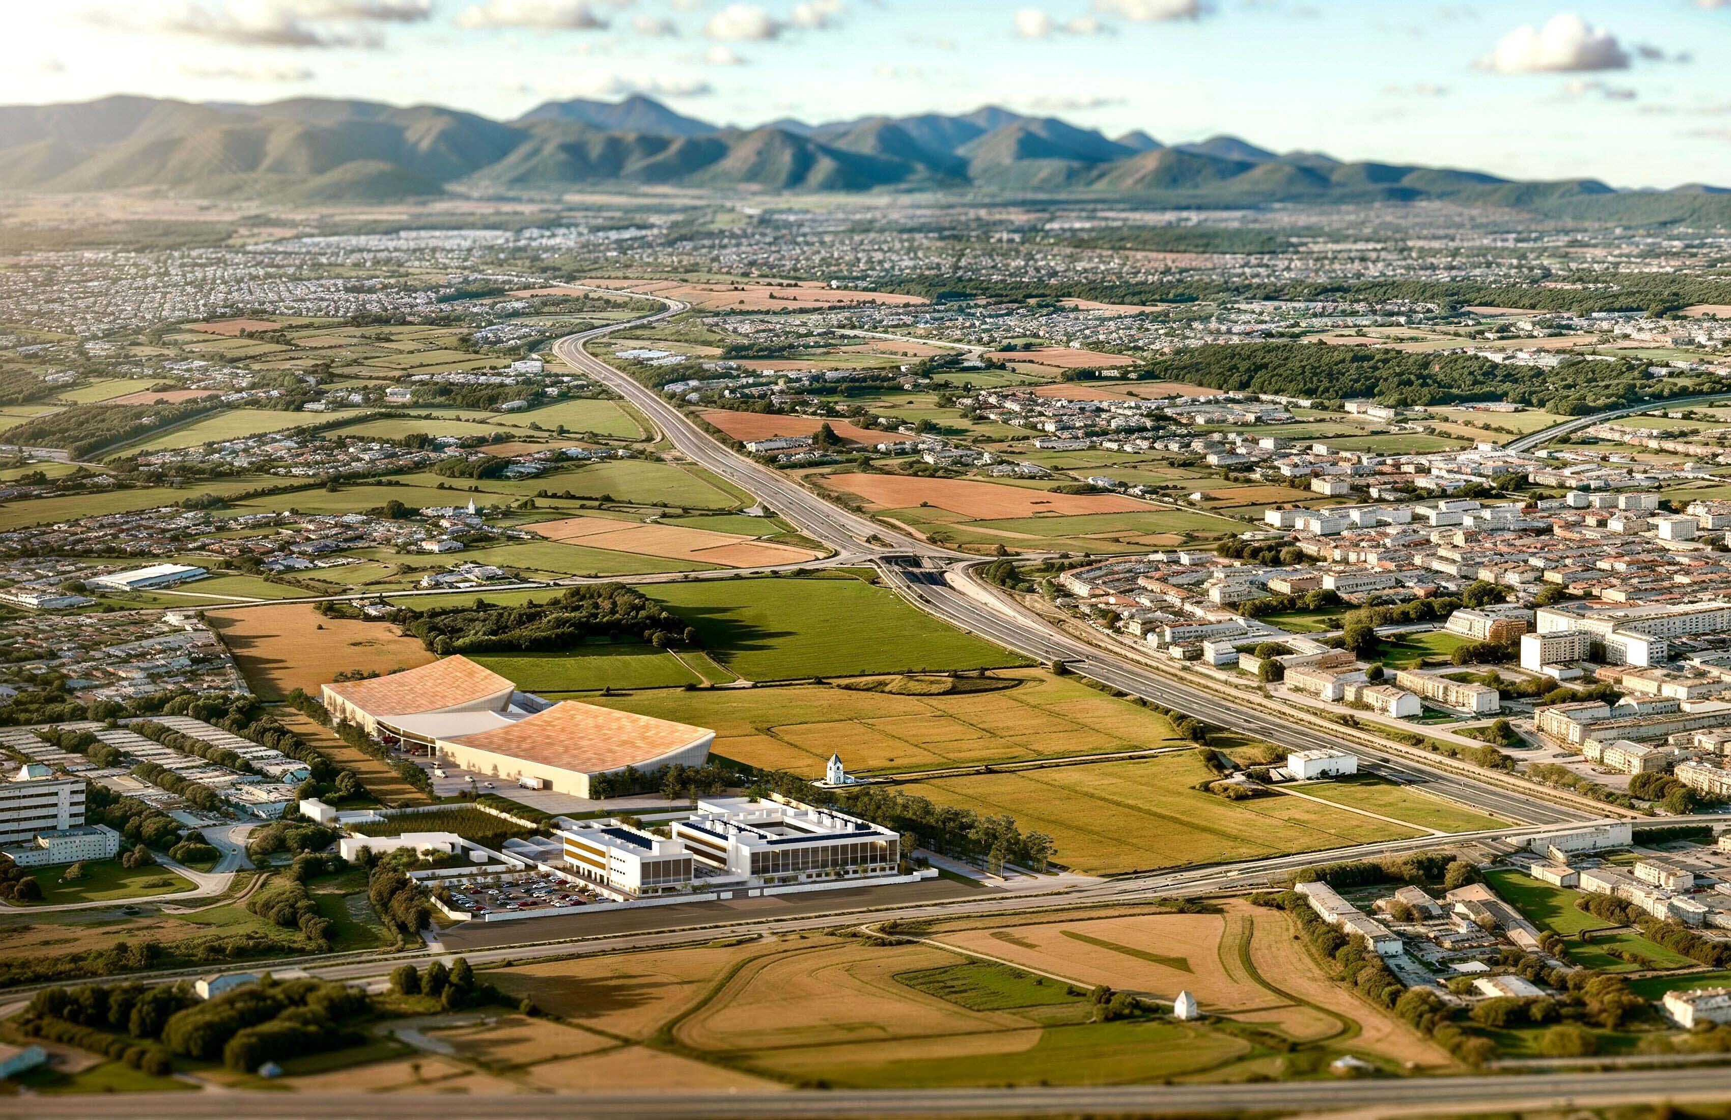
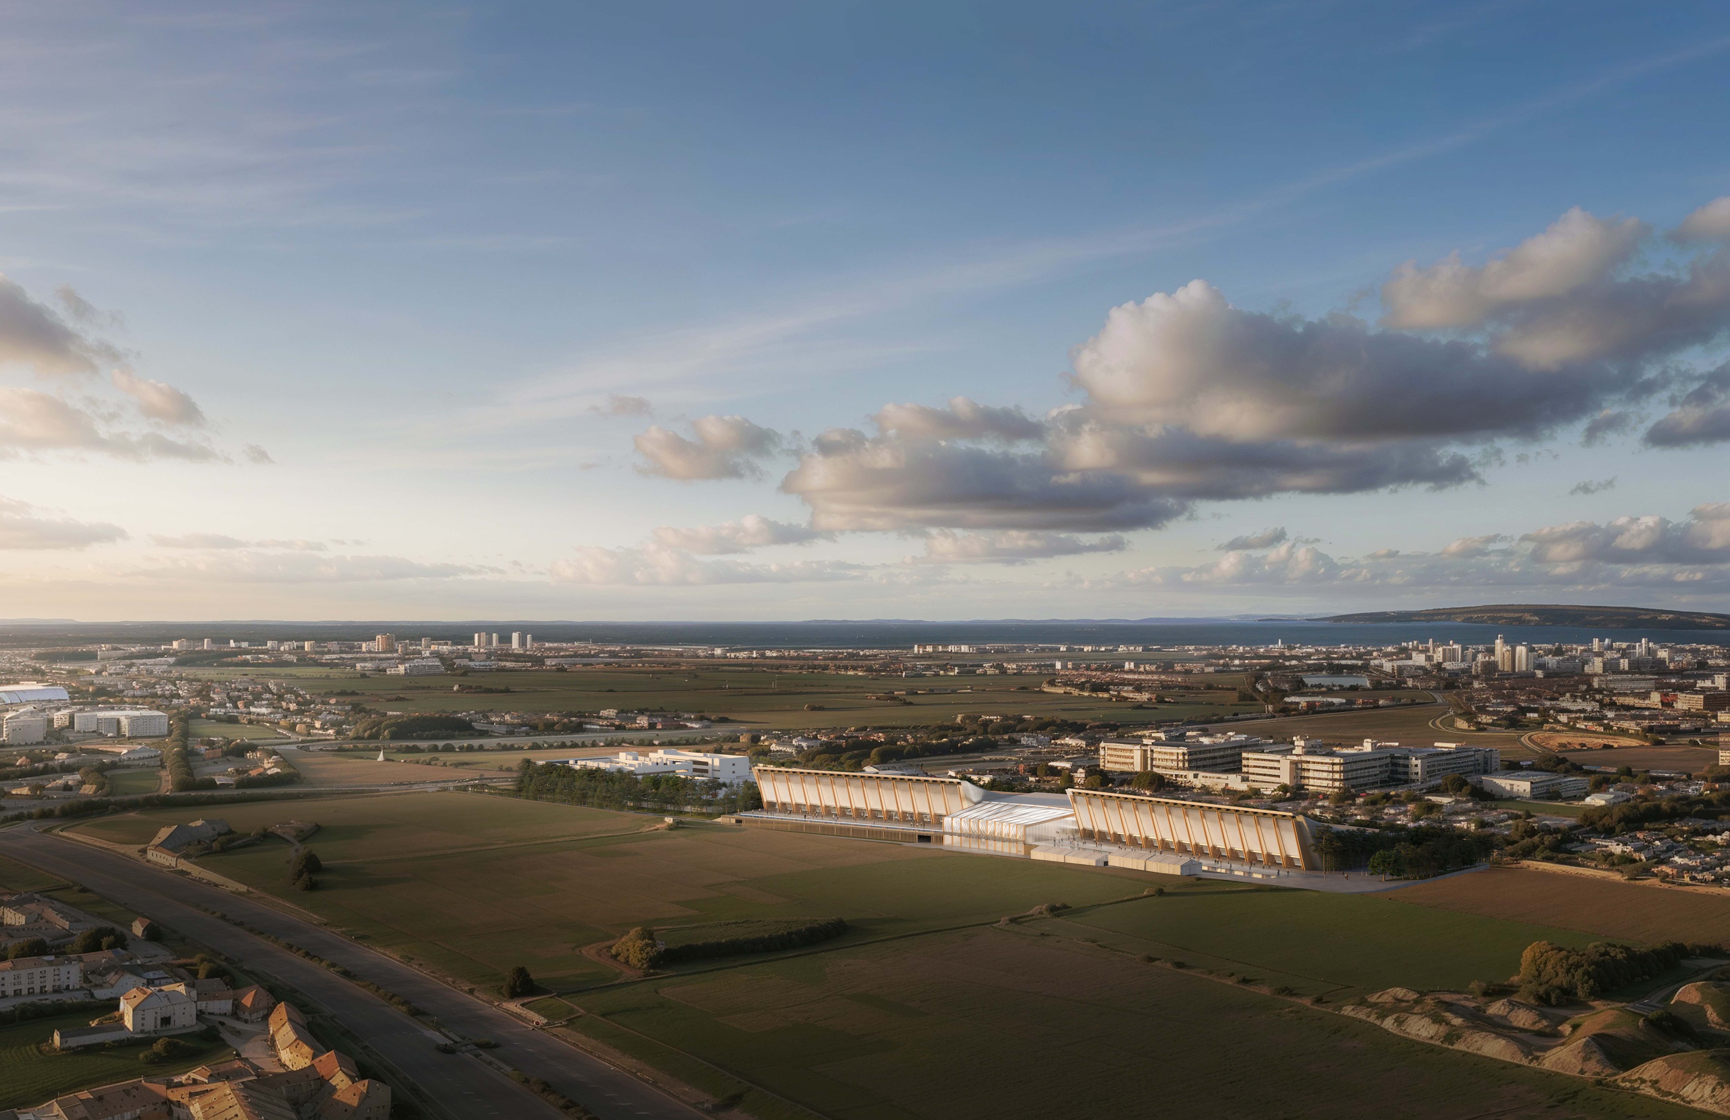
The project draws inspiration from the island’s shipbuilding tradition and craftsmanship, reinterpreting local materials such as marés stone and ceramic tiles through a contemporary lens. Its ETFE and polycarbonate façades give the building a luminous presence, translucent by day, radiant by night, becoming a new landmark for Palma.
La Raiosa P1 P2
Next project